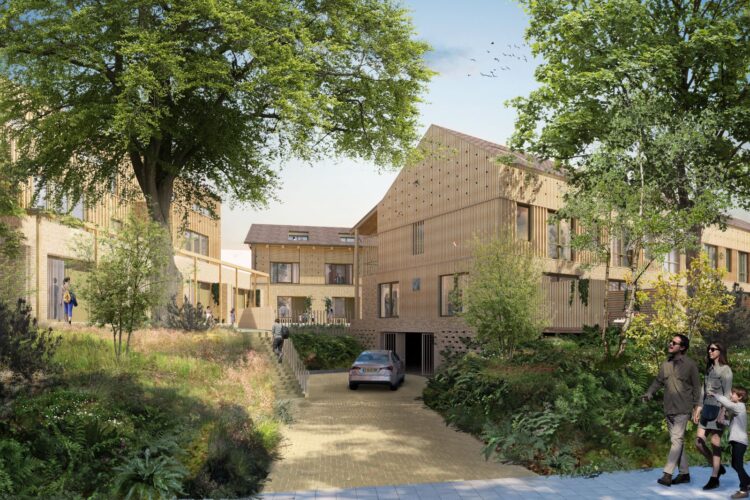
Bosplaats (Forest Site) Jac. P. Thijsse Wins Tender
10 June 2024
We are pleased to announce that diederendirrix, in partnership with CRA Vastgoed, has won the tender for the redevelopment of the Scholenstrip in Heelsum, on the edge of the Veluwe. In collaboration with landscape architects Buro Harro, ecologist David de Vos, and Volantis, diederendirrix will design a nature-inclusive neighborhood featuring over 60 hybrid bio-based homes, most of which will fall into the social and middle segments.
For Bosplaats Jac. P. Thijsse, we are adopting a regenerative strategy focused on nature conservation, enhancing the local ecosystem, and fostering community. The existing landscape will serve as the mold within which we will develop residential clusters. By strengthening the green infrastructure, it will evolve into a diverse forest with inhabited forest rooms, connected to the village through walking paths and play areas.
To maximize space for nature, storage, outdoor spaces, and parking areas will be integrated into the buildings as much as possible. The building clusters will embrace communal yards, forming the vibrant heart of each unique forest room. Here, you live with nature, in a forest that belongs to everyone, as if you were on vacation.
We look forward to working with our partners, the municipality, and local residents to further develop our plan in the coming period.
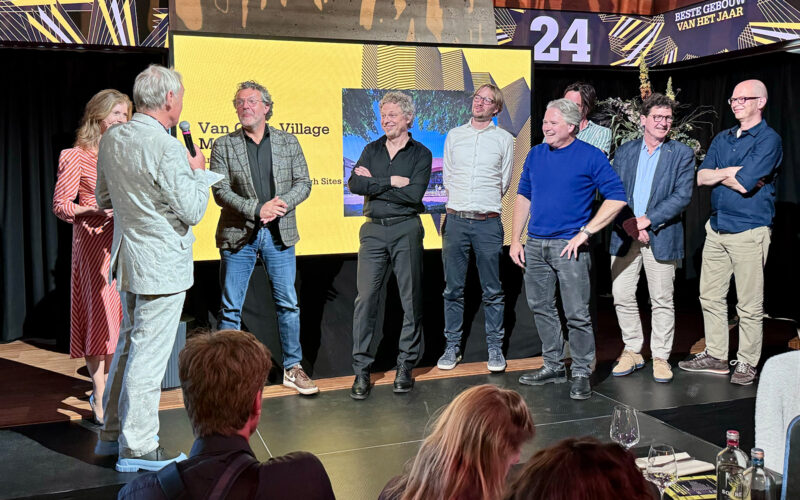
Van Gogh Village Museum wins Public Award BNA Building of the Year
24 May 2024
BNA Best Building of the Year is an Dutch architectural prize that has been awarded annually since 2006 by the Trade Association of Dutch Architectural Firms (BNA). In addition to architectural quality, the user and experience value, the added social value and cooperation are also taken into account. This time the festive presentation of the prize took place in the Bunkertoren in Eindhoven.
The design & engineering team of the Van Gogh Village Museum in Nuenen, together with the client, received the public award from jury chairman Marcia Luyten. In our Identity and Icon Value category, the beautiful extension of Museum Paleis Het Loo by KAAN Architecten won. The jury prize went to the exceptionally beautiful transformation of the ITC Faculty of TU Twente designed by Civic Architects.
From the jury report: The jury believes that the Van Gogh Village Museum is in a good place and is charmed by the composition and the pronounced use of color and materials. The existing building – former town hall and national monument – and the new construction are beautifully connected with voids and views. Outside you immediately feel the special atmosphere, due to the large cut in the facade. In the front facade, a large window is also positioned exactly in such a way that the view of Van Gogh’s parental home opposite is framed like a painting.
Go visit the Van Gogh Village Museum in Nuenen!
Nomination for BNA Best Building of the Year 2024
29 April 2024
We are proud that the Van Gogh Village Museum in Nuenen has been nominated for the BNA Best Building of the Year 2024. The professional jury selected eleven projects this year from nearly a hundred submissions that are eligible for the award. The nominated projects are divided into four categories. One winner will be chosen per category. The overall winner, not necessarily one of the category winners, will be chosen by the professional jury as the BNA Best Building of the Year. The public can also vote until May 7th to determine the winner of the audience award.
The professional organization for Dutch architects has been organizing this award annually since 2006. In 2013, we were honored to receive the jury prize for Ketelhuis Ceres, and in 2020, we won the audience award for the Domusdela project. We are very pleased that with our modest expansion of the Van Gogh Village Museum, we have another chance at this prestigious award.
The design for the museum in Nuenen is a carefully researched, contemporary interpretation of history. On the open space next to the current museum once stood two small farms. The new volume designed for this purpose follows the historical subdivision and refers to the ’langskap’ farms of yesteryear. The old barn doors reappear in a new variant at the entrance, which gracefully opens the building to the village, with Van Gogh’s parents’ rectory and the house next door, where his forbidden love once lived, across the street.
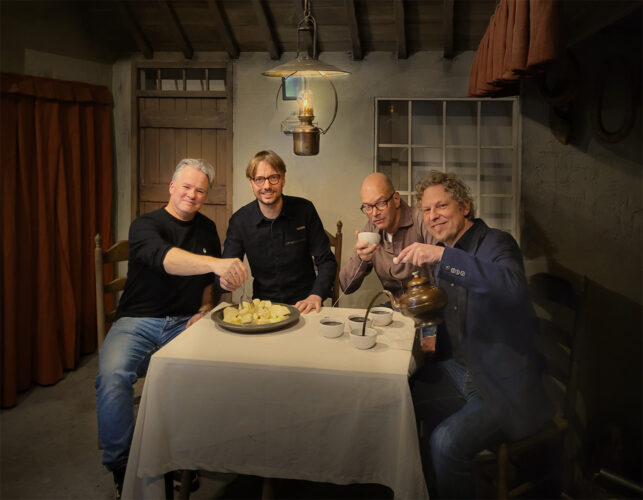
Vincent depicts in Nuenen particularly the everyday, tough lives of farmers and weavers. From December 1883 to November 1885, he created a quarter of his total oeuvre here. The painting “The Potato Eaters” is one of them. The canvas is on display at the Van Gogh Museum in Amsterdam. Another version, the first not yet fully finished version, is located in the Kröller-Müller Museum in Otterlo. In the museum in Nuenen, the scene depicted in the painting is staged. For this occasion, Tom Kuipers, Thorsten Schneider, Rob van den Broek, and Rob Meurders found it an irresistible idea to capture a group portrait of the design and engineering team.
Visit the Van Gogh Village Museum in Nuenen, but first, cast your vote for the museum for BNA Best Building of the Year 2024 via this link.
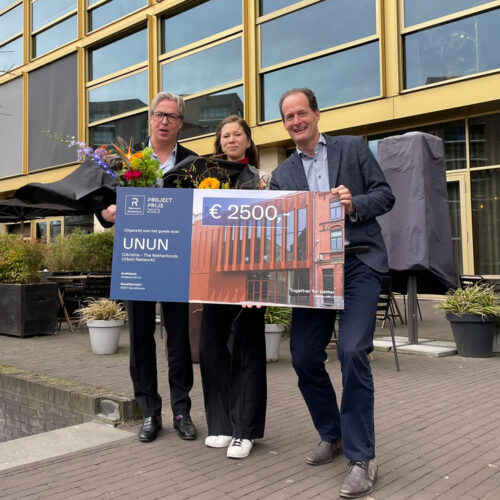
The UNUN Foundation receives a cheque
12 March 2024

Team diederendirrix wins selection for renovation of Stadsschouwburg Nijmegen
4 March 2024
The team from diederendirrix will be the architect for the renovation of Stadsschouwburg Nijmegen. The building by architects Bijvoet & Holt will be sustainably upgraded inside and out, and made more accessible. The venue will also be made more welcoming for artists and the audience. The Rijksmonument, built between 1955-1961 at Keizer Karelplein during the post-war reconstruction period, has not undergone major renovations in the past 60 years.
During the renovation, systems (such as mechanical, electrical, and theater technical installations) that have reached the end of their lifespan will be replaced. Structural adjustments will also be made, including improvements to better connect with the city. The building and its surroundings will be made more sustainable and hospitable for artists and the public, as well as safer and more accessible for people with disabilities. The foyers will be adapted so that visitors and passersby can work, study, or meet during the day. The café will be transformed into a creative space for theater makers to rehearse.
Eva Middelhoff, director of Stadsschouwburg Nijmegen and Concertgebouw De Vereeniging, emphasizes: ‘After the reopening, the renewed Stadsschouwburg will be the Theatre of the Future that opens up to the city more than ever. It will be a place that is accessible to everyone. During the works, performances will be held in other locations.’
‘We have full confidence in the architectural firm Diederendirrix and its collaborating partners Buro Lubbers (landscape architecture), BERNS Architecture (restoration specialist), Architectencollectief deMunnik-deJong-Steinhauser (interior architecture), PBTA (Theatre consultancy), and MK4D (lighting design). The Stadsschouwburg will become even more inclusive. The qualities of the original brutalist design of the Stadsschouwburg, in the spirit of Bijvoet, will be restored and strengthened. Attention is given to current themes such as sustainability, public space, and biodiversity,’ says Noël Vergunst, alderman for urban development and culture.
The team at Diederendirrix architecture & urban planning has extensive experience in the new construction and renovation of public buildings. The firm is known for projects such as the pop venue Nieuwe Nor in Heerlen and the theater De Kattendans in Bergeijk. In Nijmegen, the firm is recognized for the Church-Monastery with residential care apartments in the former Kloostertuin Brakkenstein and the new Archaeological Depot on Nieuwe Dukenburgseweg. The architect, together with Croes Bouwtechnisch Ingenieursbureau (structural engineer), Huisman & Van Muijen installation consultants, and DGMR as advisor for Building Physics and Fire Safety, forms the core of the design team.

Renovation and sustainability of Maastricht Institute of Arts
15 February 2024
The diederendirrix team has been selected for the renovation and sustainability project of the Maastricht Institute of Arts (MAIA) located at Herdenkingsplein in Maastricht. Over the next few years, the educational complex will undergo significant changes to accommodate eleven art courses.
In addition to diederendirrix, the design team includes Van Eijk & Van der Lubbe for interior design and bureau Verbeek for the design of outdoor spaces. In competition with the firms LIAG and Atelier Pro, the approach of the diederendirrix team was the most highly regarded.
The MAIA accommodation consists of a collection of unique buildings. The oldest building is the former residence of Victor de Stuers. This 18th-century building not only holds value as a national monument, but De Stuers also played a crucial role in the establishment of the art academy as we know it today in the Netherlands and was a fervent advocate for monument preservation. In the 1970s, city architect Frans Dingemans designed a subtly robust structure for the art academy. The most recent addition, from the 1990s, is by architect Wiel Arets, featuring an iconic section with volumes in concrete and glass bricks.
These buildings no longer align with the educational needs of the present time. The approach of the diederendirrix team focuses on making the existing buildings more sustainable and using them more efficiently. Each building possesses distinct qualities that we cherish, resulting in a unique unity in diversity.
In the coming months, we will collaborate with Zuyd Hogeschool, MJb groep/Aronsohn Management, and Nelissen Ingenieursbureau with enthusiasm to work on this exciting task.

Diederendirrix designs the new Baroeg pop venue
19 June 2023
Diederendirrix has won the architect selection for the new construction of pop venue Baroeg in Rotterdam. For 40 years, the music venue has played an idiosyncratic role in the city’s cultural sector. The programming mainly focuses on hard alternative music, with styles such as rock, metal, hardcore, punk, psychobilly, electro and industrial. In 2021, Baroeg has been elected Echt Rotterdams Erfgoed.
The enthusiasm with which underground styles have been brought together for decades and the special location in Rotterdam South make Baroeg incomparable to any other stage. Baroeg cherishes its social involvement, honesty and directness. All activities are focused on people, music and a lifelong bond with the subculture. According to connoisseurs and enthusiasts: “The best black metal place in Europe”.
According to the jury, diederendirrix hit the nail on the head with their design vision for the new building: “A place for cultural ceremonies: intense, lived through, rough, but also loving!” Both inside and out, the design is a primary experience that sharpens the senses and at the same time creates space for a collective experience. The interaction between the audience and between the audience and the band is what it’s all about in the new building.
The inner spaces around the hall were created by the qualities and forces of the environment. The beautiful building shape expressly interacts with the Spinoza Park. The pronounced ‘urban sculpture’ is also a habitat for flora and fauna.

Nieuwe Nor in Yearbook Architecture in the Netherlands 2022/2023
30 May 2023
On May 23th, the 36th Yearbook Architecture in the Netherlands 2022/2023 by NAi010 publishers was launched in Pakhuis De Zwijger in Amsterdam. During the launch, the editorial staff, consisting of Teun van den Ende, Uri Gilad and Arna Mackic, looked back at the most groundbreaking projects and developments of 2022. Together with various guests, they discussed the themes of the past architectural year, such as the challenges of densification, (public) commissioning and the opportunities for young architects (firms) to develop and thus renew the field.
Our project De Nieuwe Nor in Heerlen is one of the twenty-nine projects selected in the Yearbook. The editors appreciate the spatial integration of the building in the city, the clear routes in the building and the interaction of the music venue with the public domain.
“De Nieuwe Nor is an accessible platform for all kinds of subcultures. Musical innovation and experimentation can take place, in collaboration with people from the city and region. This has created a place that Heerlen residents can be proud of.”
Go experience it for yourself and visit the Nieuwe Nor in Heerlen! See the agenda of the popodia.
The book Architecture in the Netherlands Yearbook 2022/2023 is now for sale.

Queen Máxima opens the new Van Gogh Village Museum in Nuenen of diederendirrix architecture and urban planning
22 May 2023
On Tuesday 16 May, Queen Máxima opened the new Van Gogh Village Museum. This happened in the presence of several hundred guests. Director Simone van der Heiden proudly showed the Queen the new museum in the center of Nuenen.
Van Gogh Village Museum highlights the painter’s personal and artistic development that led to his first masterpiece The Potato Eaters. Queen Máxima also visited Vincent’s Light Lab, which focuses on the effect of color and light. At the end of her visit, the Queen, together with the director and 200 volunteers, posed in front of the new museum (photo: Bart Verkuijlen)
Diederendirrix has been working on the renovation of the museum since 2019. We realized the building in close cooperation with Banbouw. The design is a contemporary longitudinal farmhouse as a reference to a farm that stood at this spot in the 19th century. Design agency Van Eijk & van der Lubbe designed the central reception area, including the coffee corner and shop. Tinker Imagineers designed the exhibitions and Bruns produced the exhibition materials.
The renovation and expansion of the museum has been realized thanks to grants from, among others, the province of North Brabant and contributions from funds and certificate holders.
We won the selection of the extension of The Archaeological Depot Nijmegen
21 March 2023

The Archeologisch Depot Nijmegen and the Archeologisch Depot Gelderland will be merged. The existing building on the Nieuwe Dukenburgseweg no longer meets the needs and wishes of today and is therefore being expanded with a new entrance building and depot. This creates the largest archaeological treasure house in the Netherlands: het Archeologisch Depot Nijmegen en provincie Gelderland.
The three-storey new building consists of a compact, efficient depot building against an entrance, office and reception building. The depot provides high-quality storage and management of the collection according to the building physics concept of the Pausebox®. The counterpart of the closed depot building is the more transparent three-layer office volume in which all processing of the material to be deposited can take place in a professional, pleasant working climate.
We are endlessly fascinated by the archive photos of archaeological excavations, in which the special graphic power and color palette of excavated layers is intersected by straight cuts and sections, provided with markings and measurements in the archaeological field research. We make the facade as if it were a ground section; a gradation of different colors of masonry in varying connections and varied jointing. In these facades we make small showcases in a free composition, scattered over the facade. The display cases show the unearthed treasures as small glimpses into the depot to visitors and passers-by.
The new depot is part of the major urban area transformation of Winkelsteeg into a lively residential area, in which greening and biodiversity of the existing context are also of great importance in creating a climate-proof urban living environment.
After an intensive tender process, the municipality of Nijmegen and the province of Gelderland selected the plan of Giesbers, diederendirrix, Croes, Peutz and Bink as the winner. The DO and the environmental permit application are currently being worked out. Construction is planned to start around the summer of 2023.