Led by housing association Trudo, and in collaboration with the Central Agency for the Reception of Asylum Seekers (COA) and the Municipality of Eindhoven, diederendirrix is transforming the former Tax Office in Eindhoven into a permanent residential building for temporary accommodation: the House of In-Between. In this post-1965 listed monument, a diverse range of residents will soon live independently and in shared arrangements, above a mix of facilities for both residents and the surrounding neighbourhood.
A monument tailored like a tailored suit
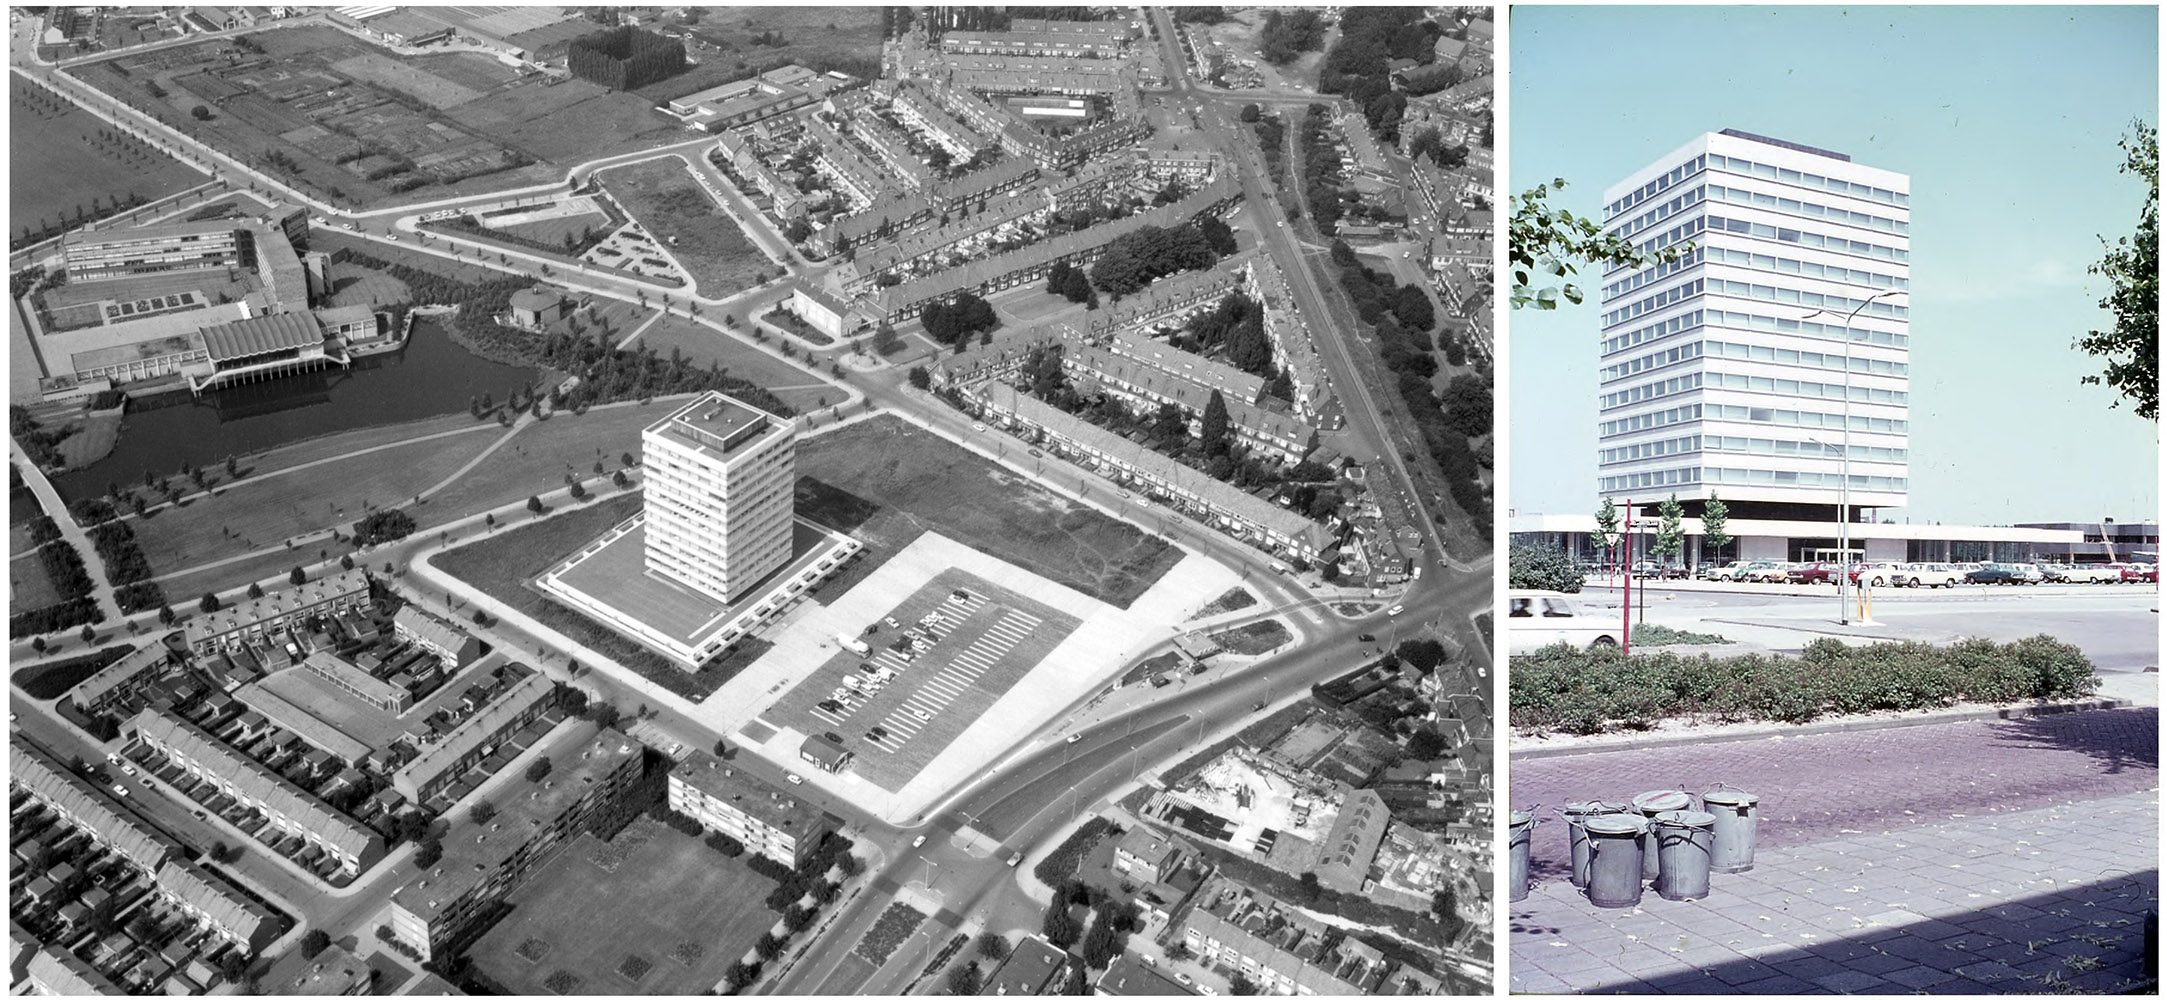
The Municipality of Eindhoven is taking responsibility for the reception of asylum seekers and status holders. Trudo sees opportunities in combining this with the equally urgent need for temporary housing. The former Tax Office offers immediately available space for both purposes. The public significance of the building is still evident in its distinctive architecture and prominent position within the city: situated at the junction of three neighbourhoods, alongside the Genderpark and the future HOV4 public transport line.
What is now a municipal monument was originally designed in the 1960s as a tailored costume for the Dutch Tax Authority: a public pavilion atop an archive basement, with a separate office tower. This structure lends itself exceptionally well to the new mix of programmes.
Creating perspective
A building is more than a place to stay. It is also a way of living. Temporary accommodation is often associated with a lack of quality and connection. Asylum seeker centres are usually little more than emergency shelters, where safety and efficiency dominate, while anonymity and boredom loom. For the House of In-Between, we have chosen a different approach: creating perspective is central.
By organising public facilities and activities for and by residents and local people, a place emerges where individuals can meet and actively contribute to the community. The building functions not only as accommodation, but as a catalyst for social interaction and personal development.
Central atrium
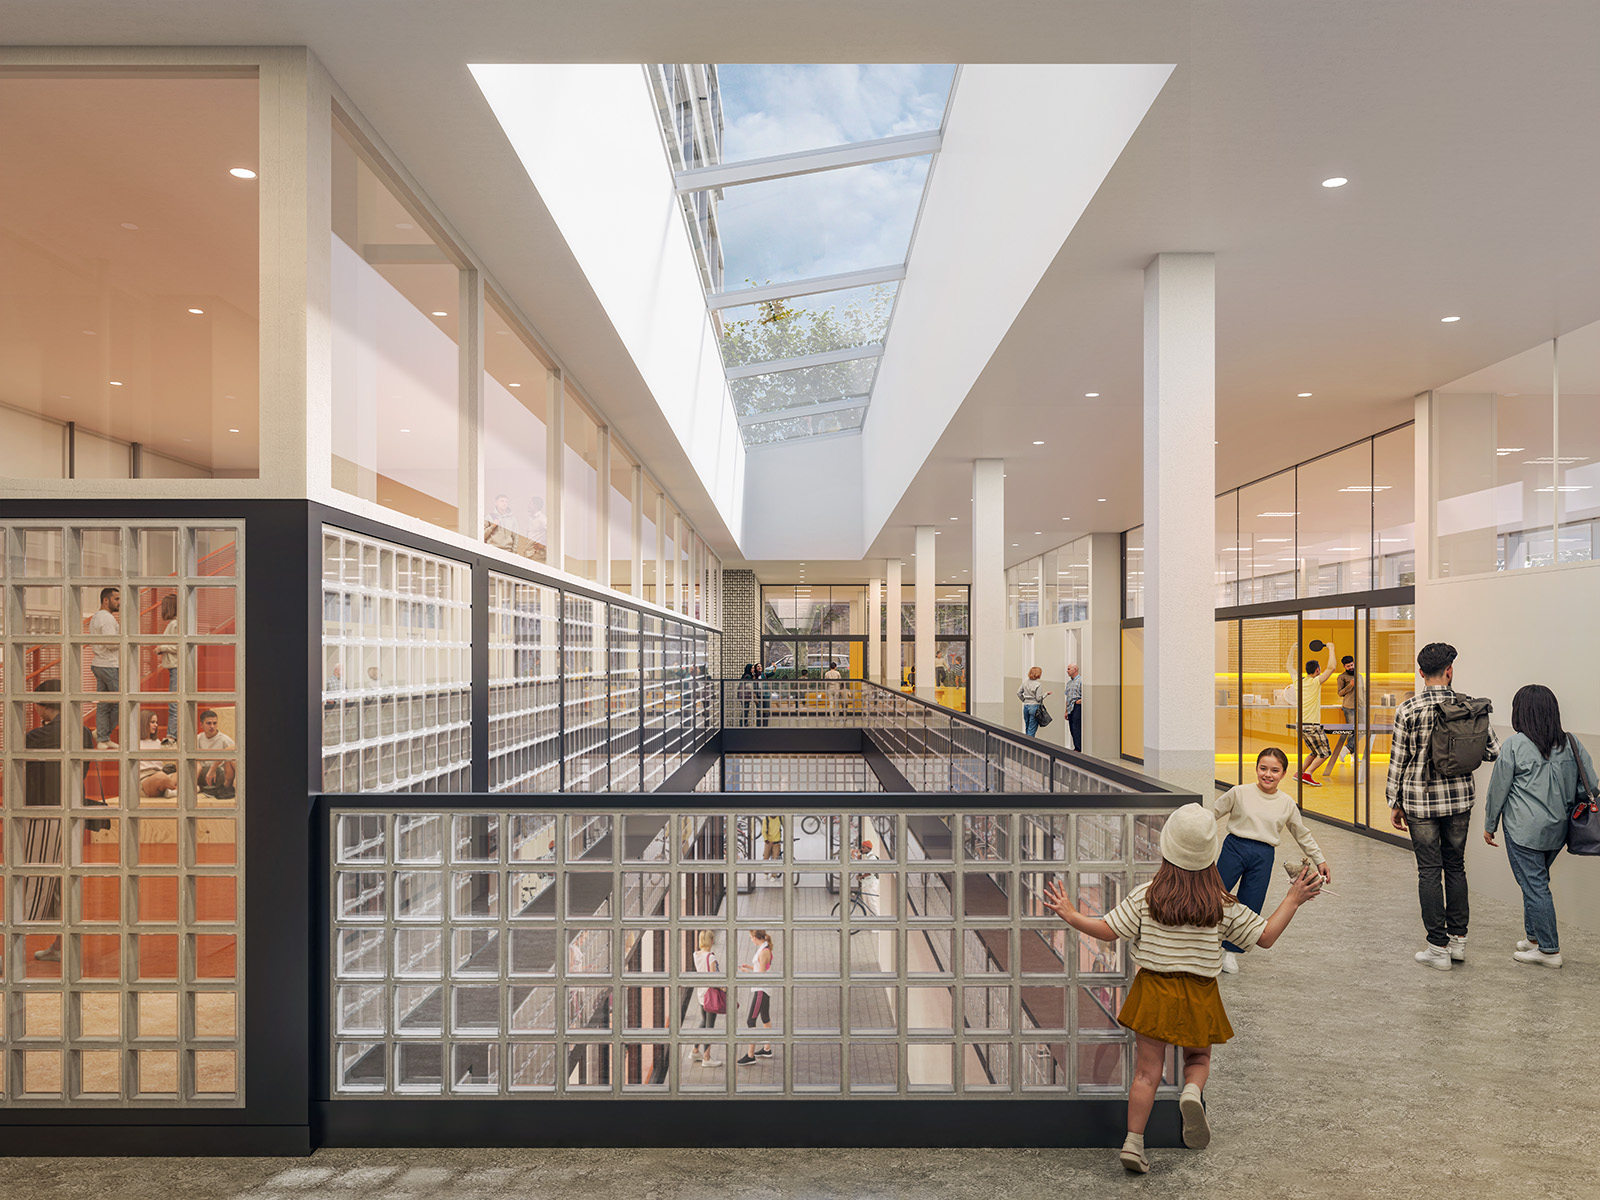
We are adapting the building for this purpose, among other things by introducing a new atrium into the basement. A large void with a rooflight connects the roof garden above the pavilion to the bicycle storage in the basement below. Daylight penetrates deep into the building, illuminating new activity spaces on the ground floor and in the basement. Whether arriving on foot or by bicycle, you always come home in the heart of the community.
The atrium also forms the basis for a new circulation principle within the pavilion. Over time, the pavilion changed from an open-plan floor into a closed corridor structure. We are restoring its openness through a generous new ‘interior street’ around the towers’ core and the atrium. This creates clear connections between the various programme clusters – such as offices, a medical point and classrooms. Open meeting spaces between the enclosed clusters introduce light, air and liveliness.
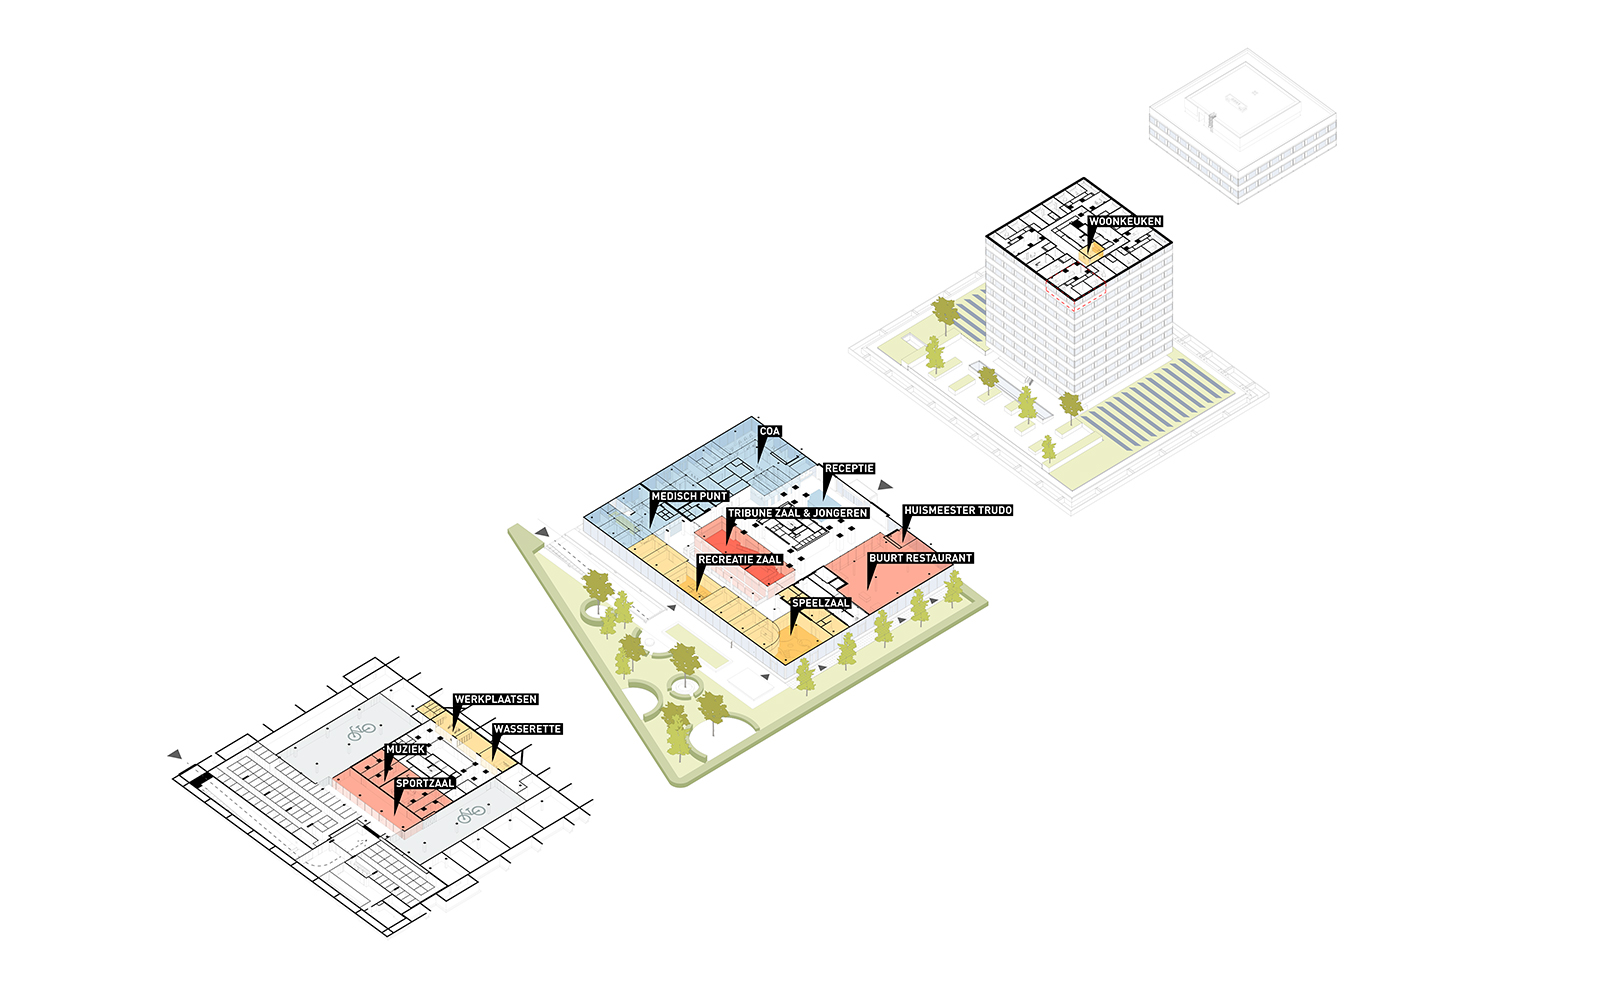
Multi-layered transformation strategy
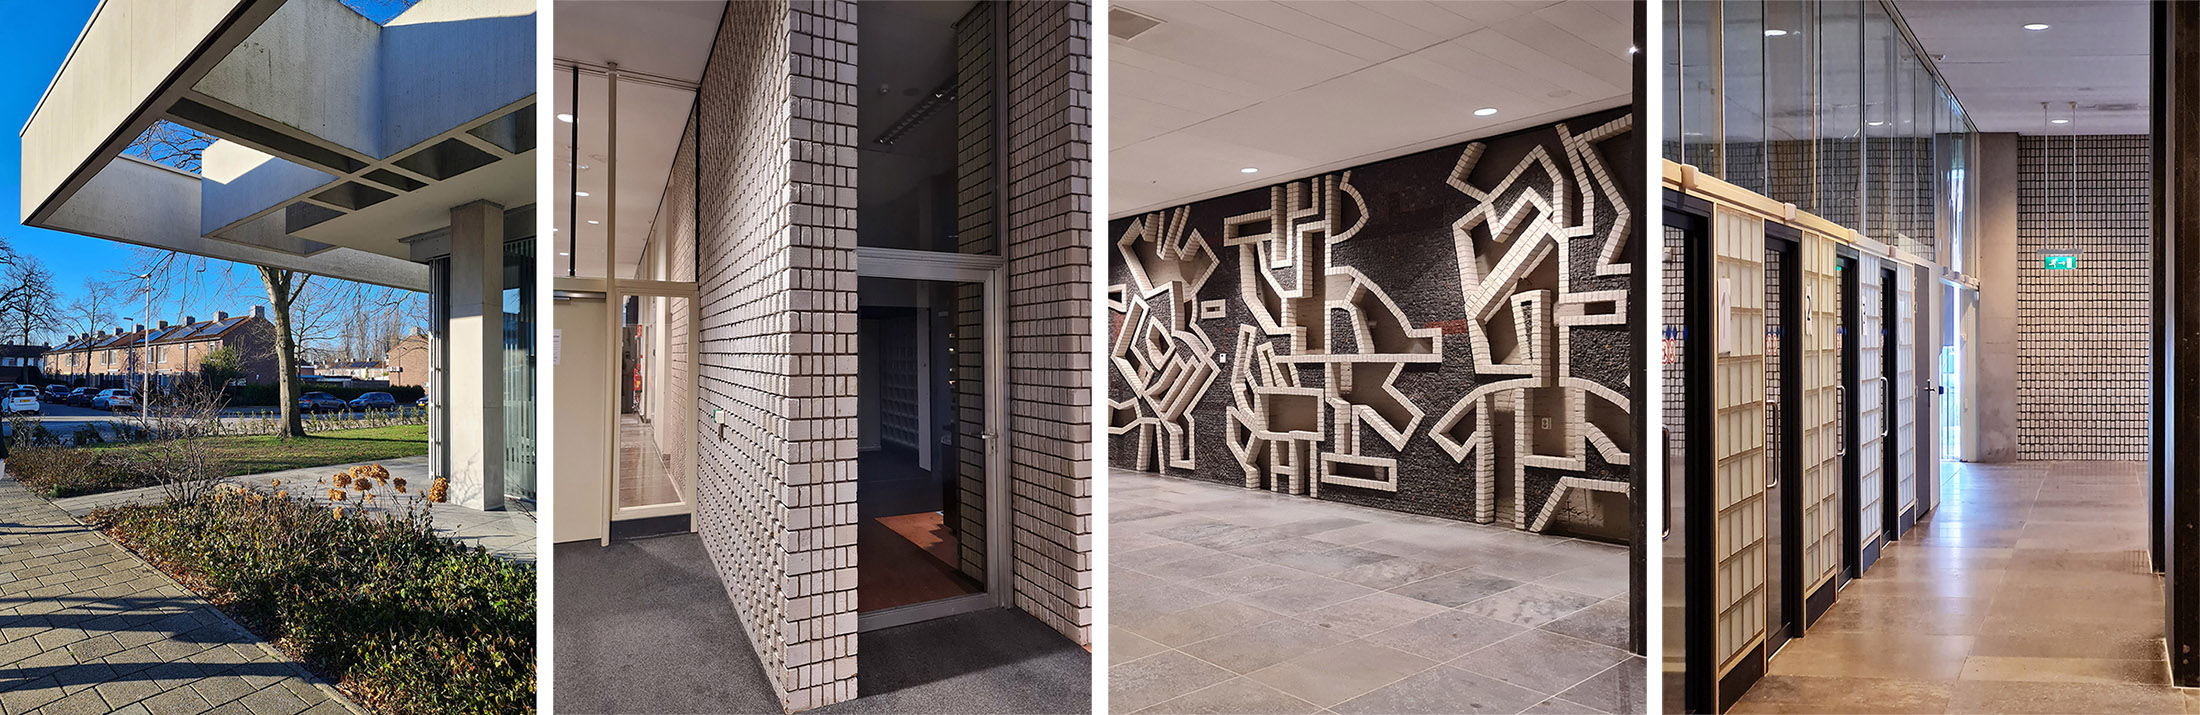
The ground floor reflects a layered history of alterations, expressed through a recognisable architectural language. The upper sections of the walls are glazed, preserving the continuous ceiling of the original pavilion. Various applications of glass blocks create a subtle interplay of light and visibility.
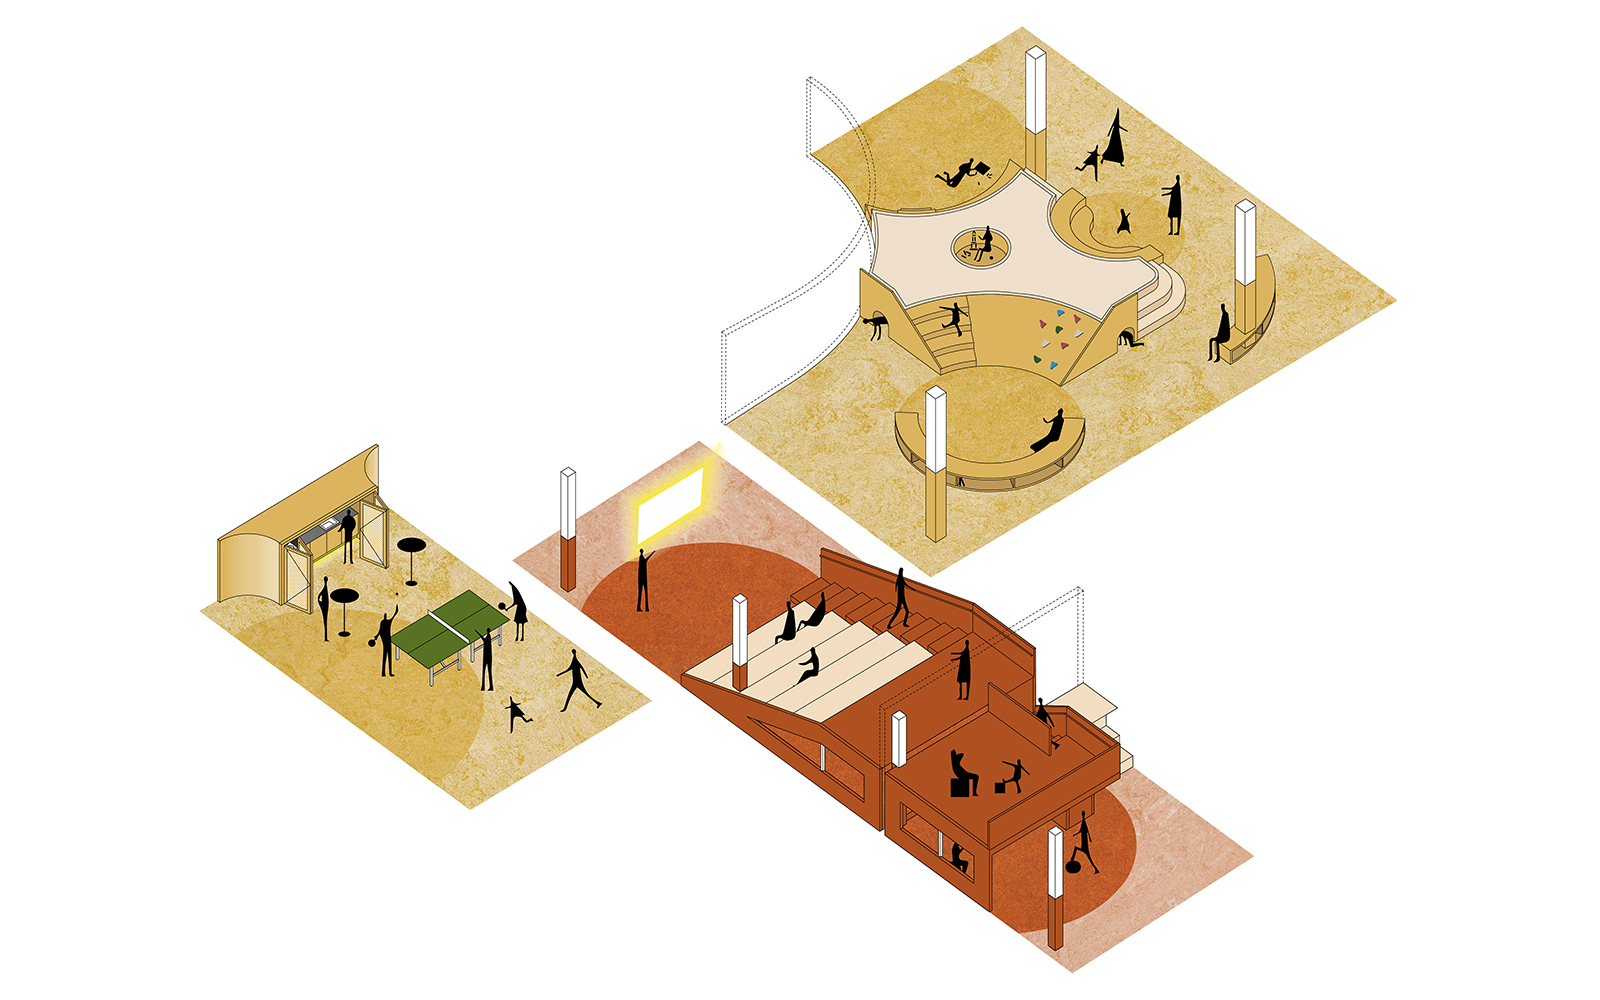
Our interventions follow two orders. On the one hand, through permanent alterations, we continue building upon the existing structure. New walls redefine open, glazed and enclosed spaces, while counters and waiting areas are designed in accordance with the original material palette. On the other hand, we introduce a new layer of living quality. Through colour, timber accents and distinctive built-in elements – such as a theatre and an indoor play-scape – the building gains a warmer, more informal atmosphere. The gardens, designed by Tom van Tuijn, form an extension of this new layer.
The new appartments in the tower are designed according to these same two orders. Building upon the monument, we reveal and emphasise the characteristic concrete structure as the guiding principle for the layout. We reconstruct the original façade design with its large horizontal windows, incorporating invisibly integrated solar shading and ventilation systems. The natural stone façades are preserved by insulating internally. In the tower, the ‘living layer’ consists of shared facilities around the circulation core, surrounded by the (shared) dwellings.
An architecture of social value
The House of In-Between brings together many of diederendirrix’s core values. Craftsmanship in the respectful transformation and sustainable upgrading of a post-war monument; an integrated approach to landscape, architecture and engineering; and a strong focus on quality of life. The project demonstrates how architecture can make a meaningful contribution to inclusivity and social connection.
We greatly appreciate the courage of our clients and the way in which they have approached this challenge. The House of In-Between is an inspiring example of what is possible when collaborating driven by a shared vision.
Projectgegevens- Startdatum
- december 2023
- Einddatum
- In ontwikkeling
- Opdrachtgever(s)
- TrudoCOAgemeente Eindhoven
- Type opdrachtgever(s)
- Governmental Corporation
- Omvang
- 16.405 m2 BVO
- Programma(’s)
- Multifunctional Living Working Relaxing Servicing Learning & Meeting Studying Playing sports Parking Nursing
- Typologie(ën)
- Café/Restaurant Community centre Apartments
- Discipline(s)
- Architecture
- Soort opdracht
- Repurposing
- Projectpartner(s)
- Tom van Tuijn
- Visualisatie
- MdB3D