The Maastricht Institute of Arts comprises a series of buildings in the city centre, each with its own architectural logic and spatial qualities. Rather than smoothing out these differences, we make them legible and meaningful. To create an open, sustainable and future-proof learning environment, we do not simply preserve the institute’s history, but actively build upon it. New connections bring together buildings, outdoor spaces and education, creating a unified academy. The result is a renewed home for eleven arts programmes, firmly rooted in Maastricht and ready for new generations of students.
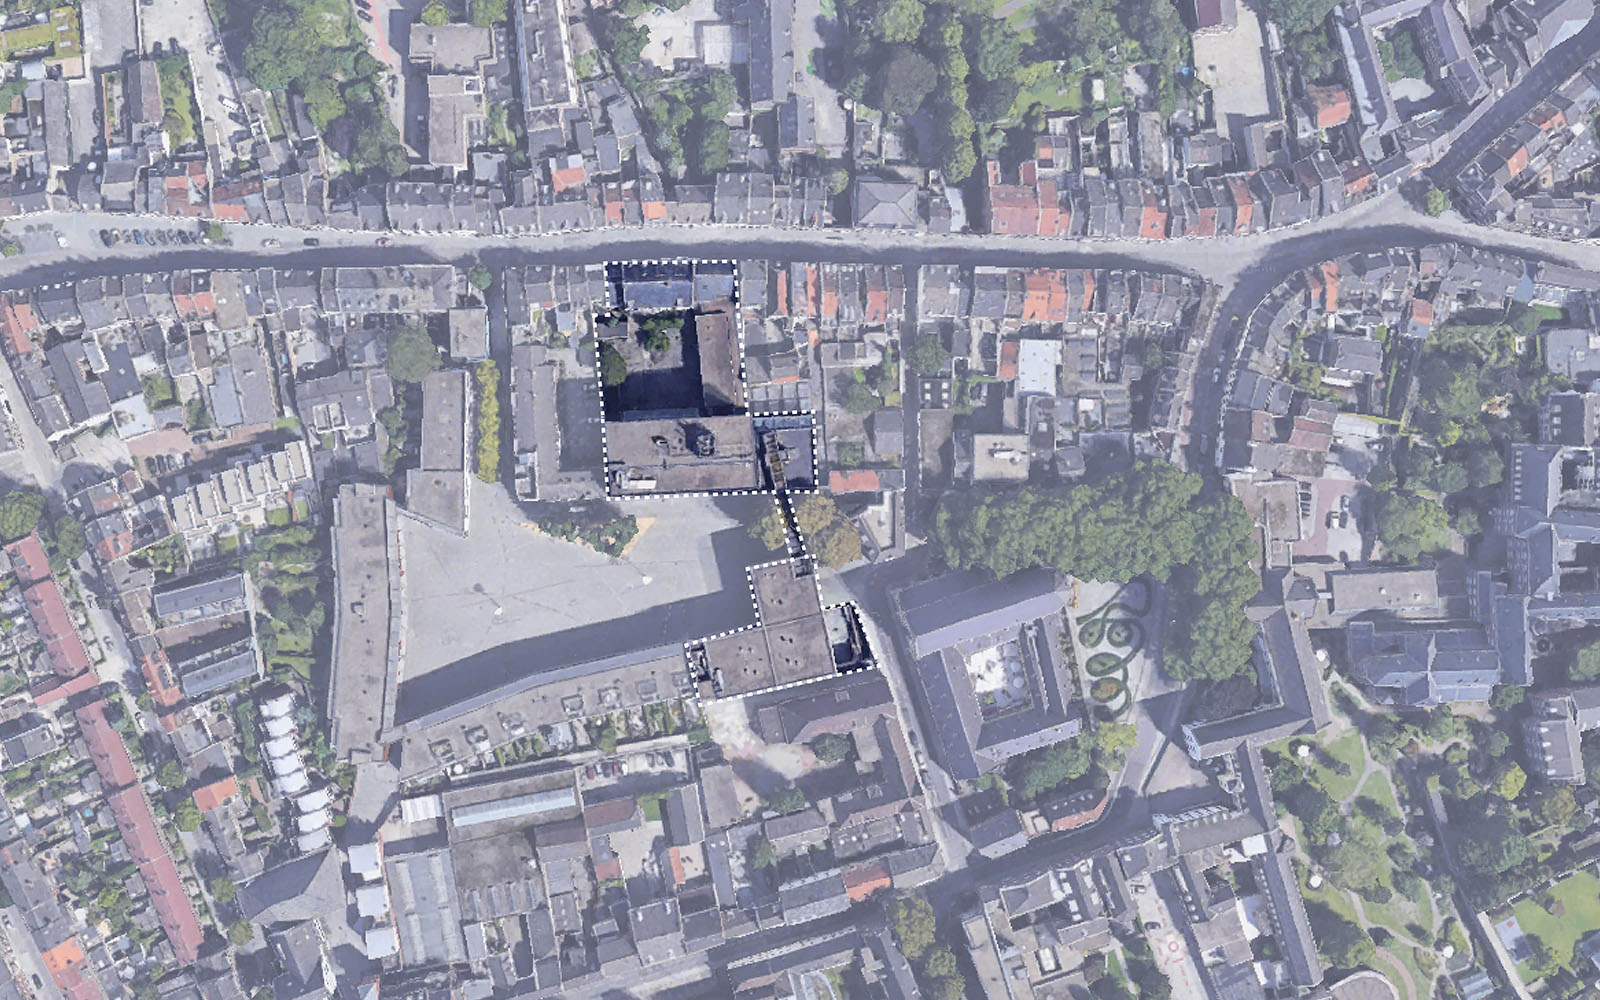
Three buildings, one academy
The ensemble reflects more than two centuries of art education and architecture. The former birthplace of Victor de Stuers, dating from 1775 and once part of the Refuge of Sint-Gerlach, forms its historic anchor. By carefully restoring valuable interiors, colours and sightlines, we reinstate the monumental house’s original grandeur. We also restore the spatial and functional significance of the carriage entrance on Brusselsestraat and bring the hidden courtyard garden back into the daily route through the academy.
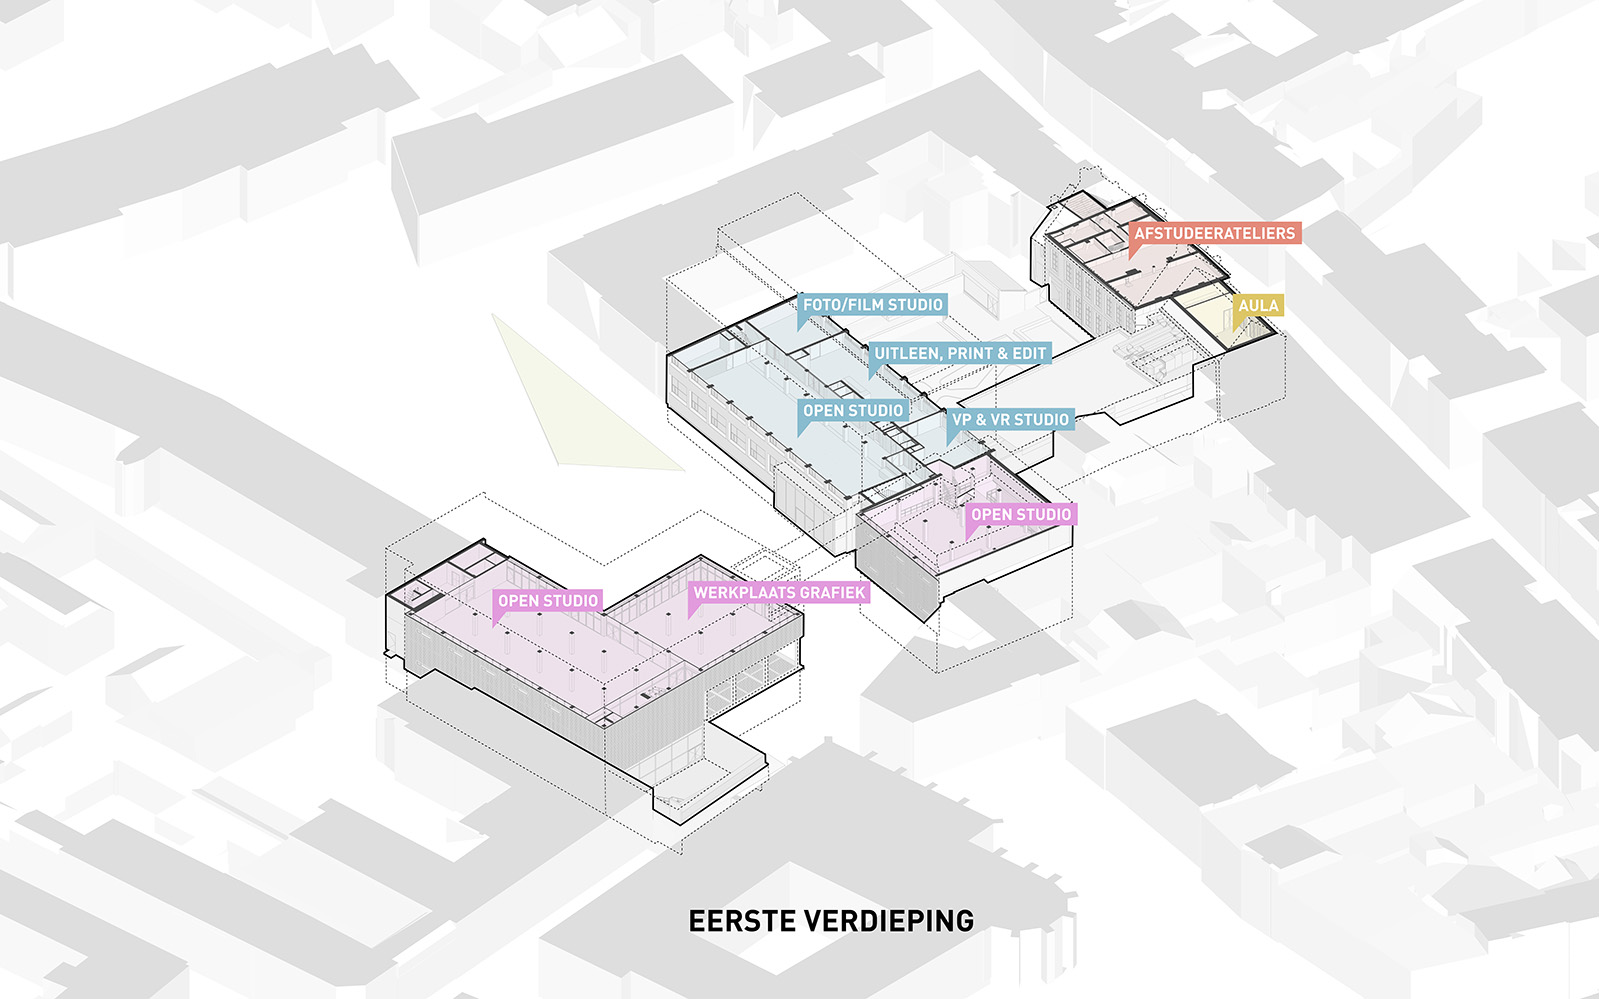
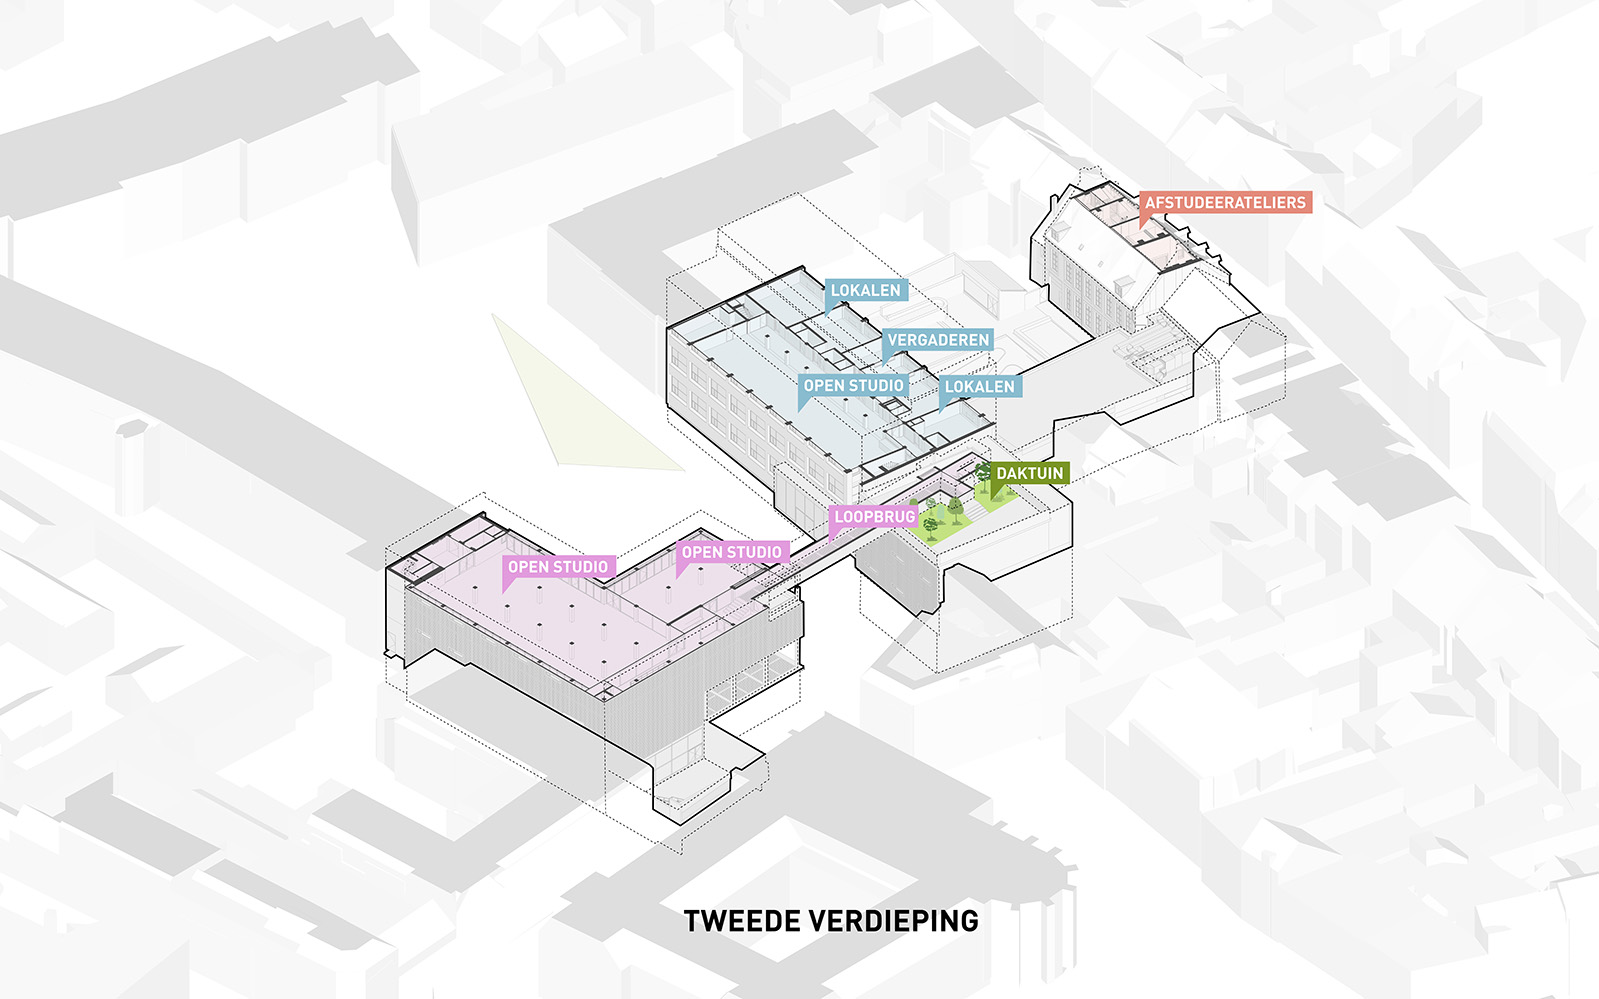
The teaching building, designed by former city architect Frans Dingemans in 1965, is the complex’s flexible all-rounder, characterised by its robust structure and generous natural light. We make the main entrance on Herdenkingsplein clearly recognisable and fully accessible. Open floor plans and new connections to the adjoining building provide space for a wide range of teaching, presentation and interaction.
The iconic annex building, designed by architect Wiel Arets in 1993, is a compact volume with a concrete structure and a veil of glass blocks. Through precise, restrained interventions, we improve the indoor climate, accessibility and usability. We delicately integrate new building services while preserving the open floor plans and distinctive natural light.
The result of all interventions is not just an ensemble of buildings working together well as a place where art is made and taught. It is also an architectural reflection on culture and the city.
The Art-plaza as a cultural node
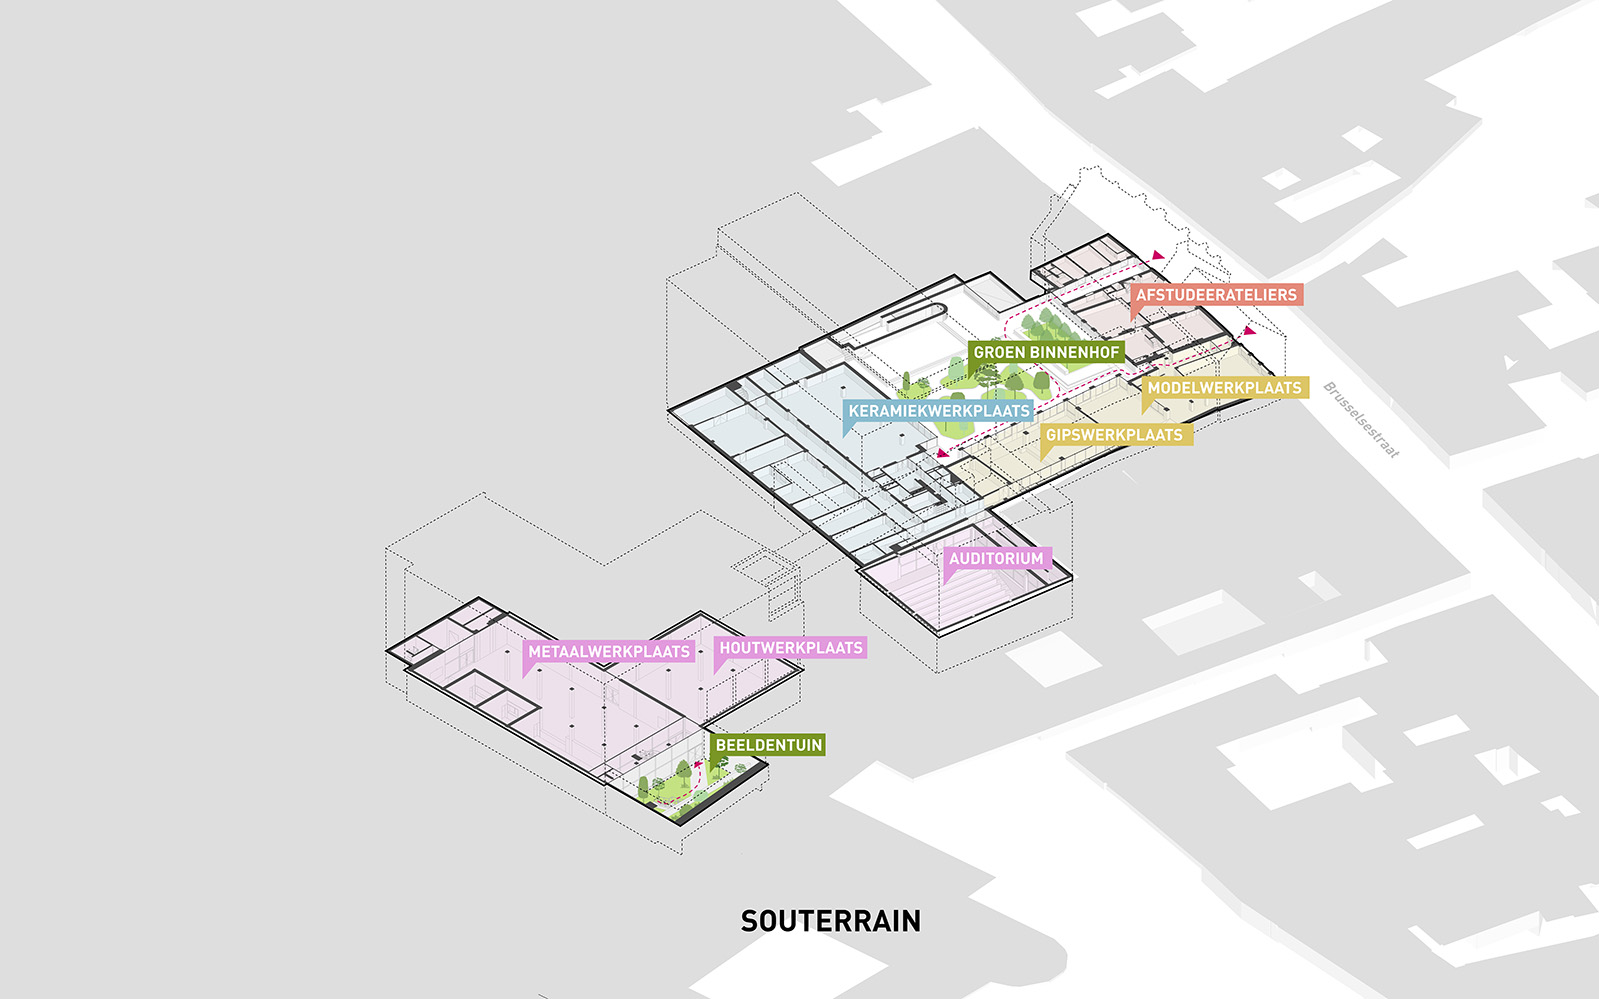
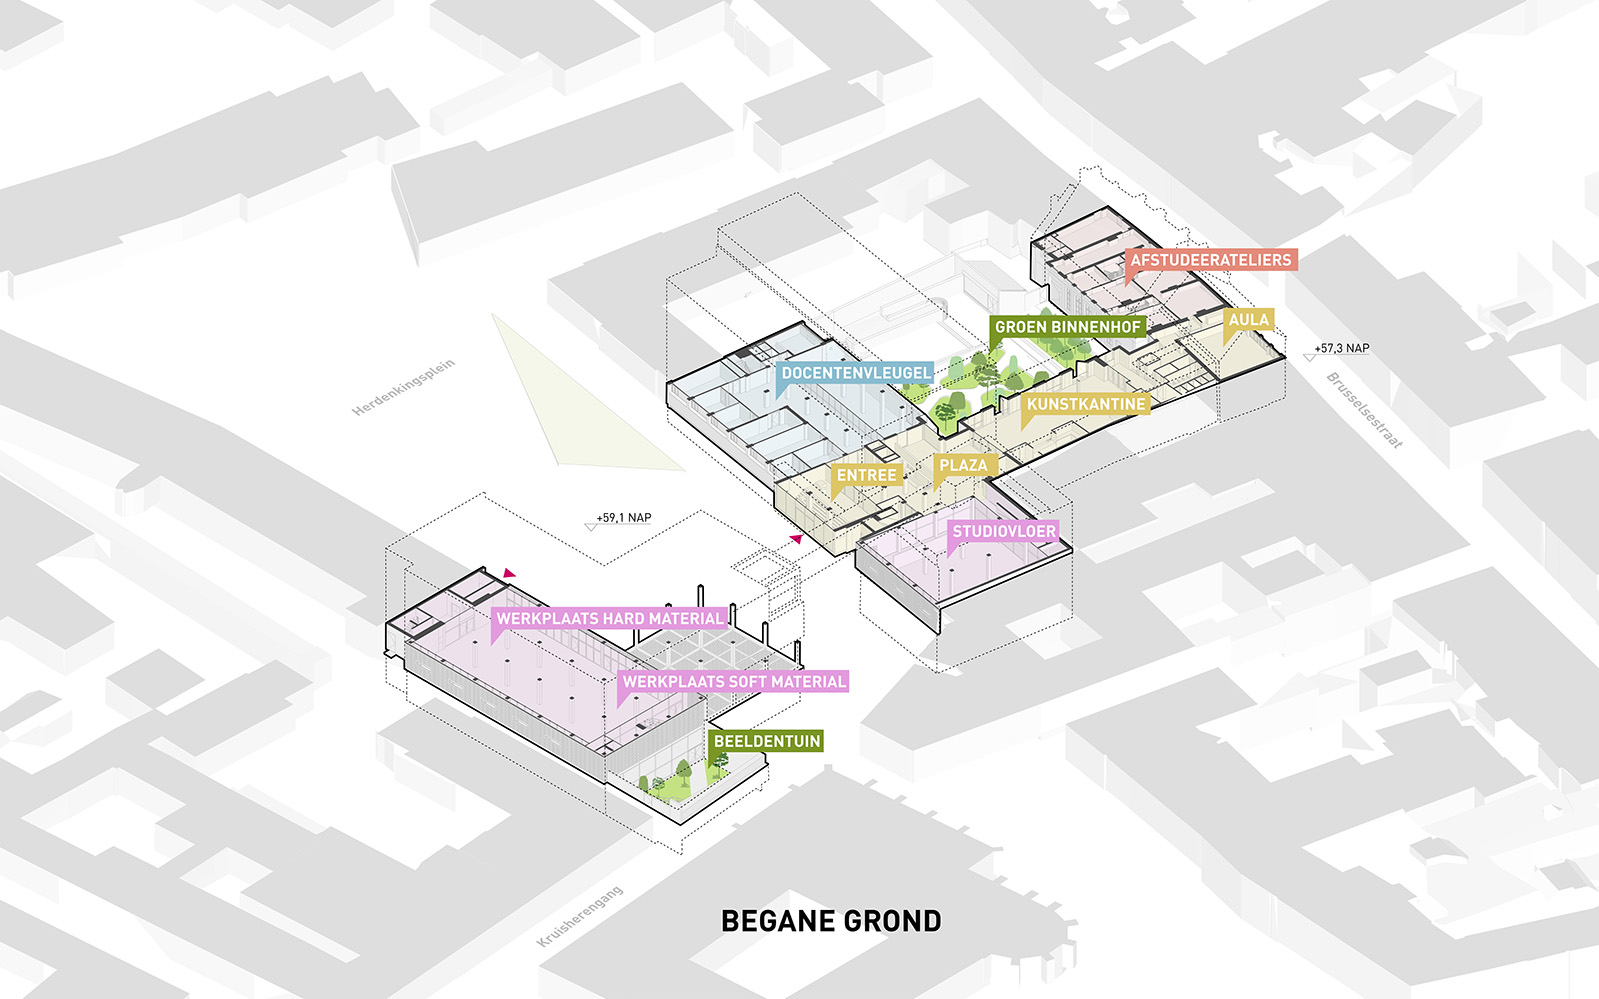
A new route connects the buildings, patios, squares and floors, bringing them together into one coherent whole. Movement through the ensemble flows naturally from outside to inside and back out again. Together, the new Art-plaza and the green inner courtyard create an inviting indoor and outdoor environment to meet, teach, do workshops and have exhibitions. We created space for both activity and tranquillity. The academy now opens itself more explicitly to Maastricht, adding a new cultural node to the city’s network of streets, squares and courtyards.
A living foundation for change
An art academy is constantly evolving. Courses, student numbers and technologies change over time, calling for spaces that can evolve with them. Rather than designing a fixed end state, we create an adaptive canvas. A modular, flexible layout allows for a wide range of studio- and teaching environments.
The life of the ensemble is extended and its relevance re-enforced by taking its existing qualities as our starting point and carefully balancing new interventions. The result is a coherent educational landscape in which historic rooms, robust workspaces, transparent studios and green communal spaces each retain their own character.
The architecture provides a sustainable and flexible framework in which students can explore, create, present and connect, rooted in history and open to what lies ahead.
Project details - End date
- In development
- Client
- Hogeschool Zuyd
- Client category
- Social actor
- Dimensions
- 10500 m2
- Programmes
- Learning & Meeting Studying
- Disciplines
- Architecture
- Type of contract
- Renovation
- Project partner(s)
- van Eijk van der LubbeBureau Verbeek