Nijmegens theatre, an iconic post-war heritage building on Nijmegen’s Keizer Karelplein is opening up to the city once again. Through a careful restoration, thoughtful interventions, and a revaluation of its public meaning, the Stadsschouwburg is transformed into a vibrant and welcoming cultural venue for all residents of Nijmegen.
Preservation and aspiration
The theatre forms an important link between Nijmegen’s historic city centre and the station district. The revitalisation of Stadsschouwburg Nijmegen therefore involves a dual challenge. It combines the restoration and sustainable upgrading of a nationally listed monument with a redesign that strengthens the relationship between the building, its users and its surroundings within a rapidly evolving urban context.
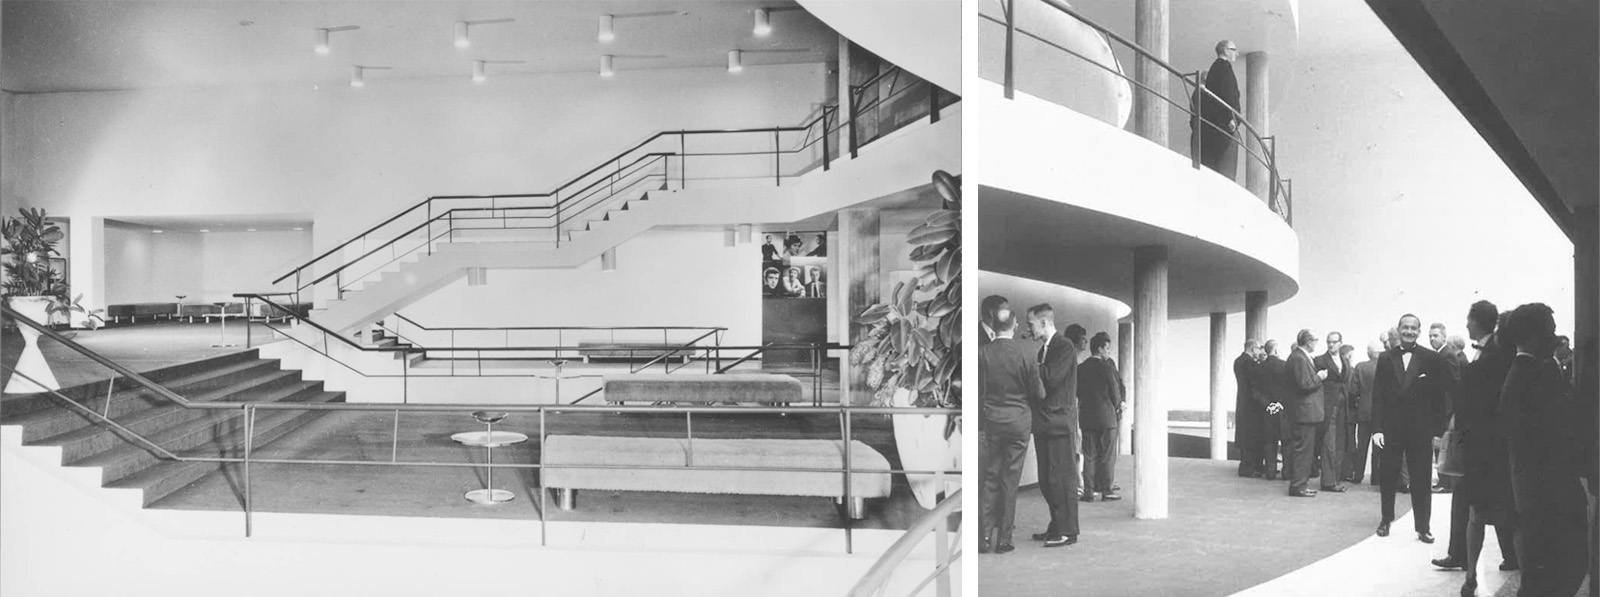
Picture: Nico Grijpink / Regionaal Archief Nijmegen (CC BY-SA)
The existing ensemble, designed in 1961 by architects Bijvoet and Holt, was conceived as a democratic house for the city. Its functional layout was once clear but has now become a place of friction: closed façades, dead-end routes and an interior that fails to fully realise its public potential. At the same time, there is a growing need for an inclusive and accessible place where culture and everyday life meet, not only in the evenings but throughout each day.
The challenge is therefore not only technical or aesthetic, but civic as well: how can the theatre function as an open stage for the city, respecting its heritage values while at the same time becoming future-proof in terms of sustainability, functionality and nature-inclusive design?
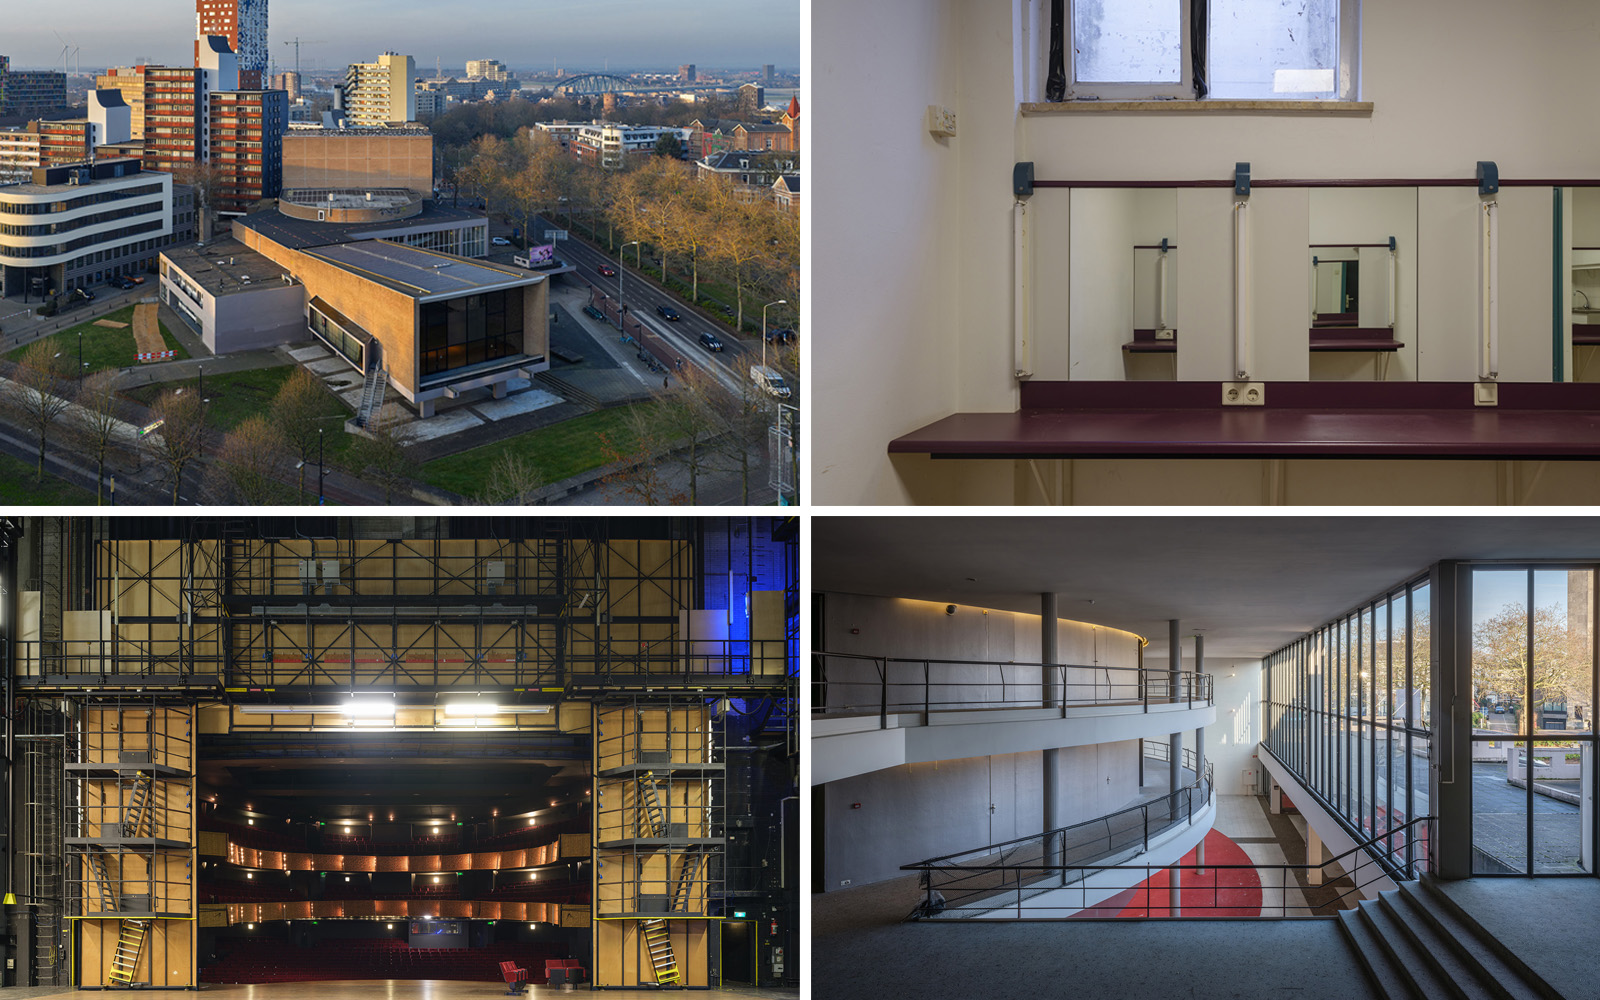
Original Situation
The city flows in
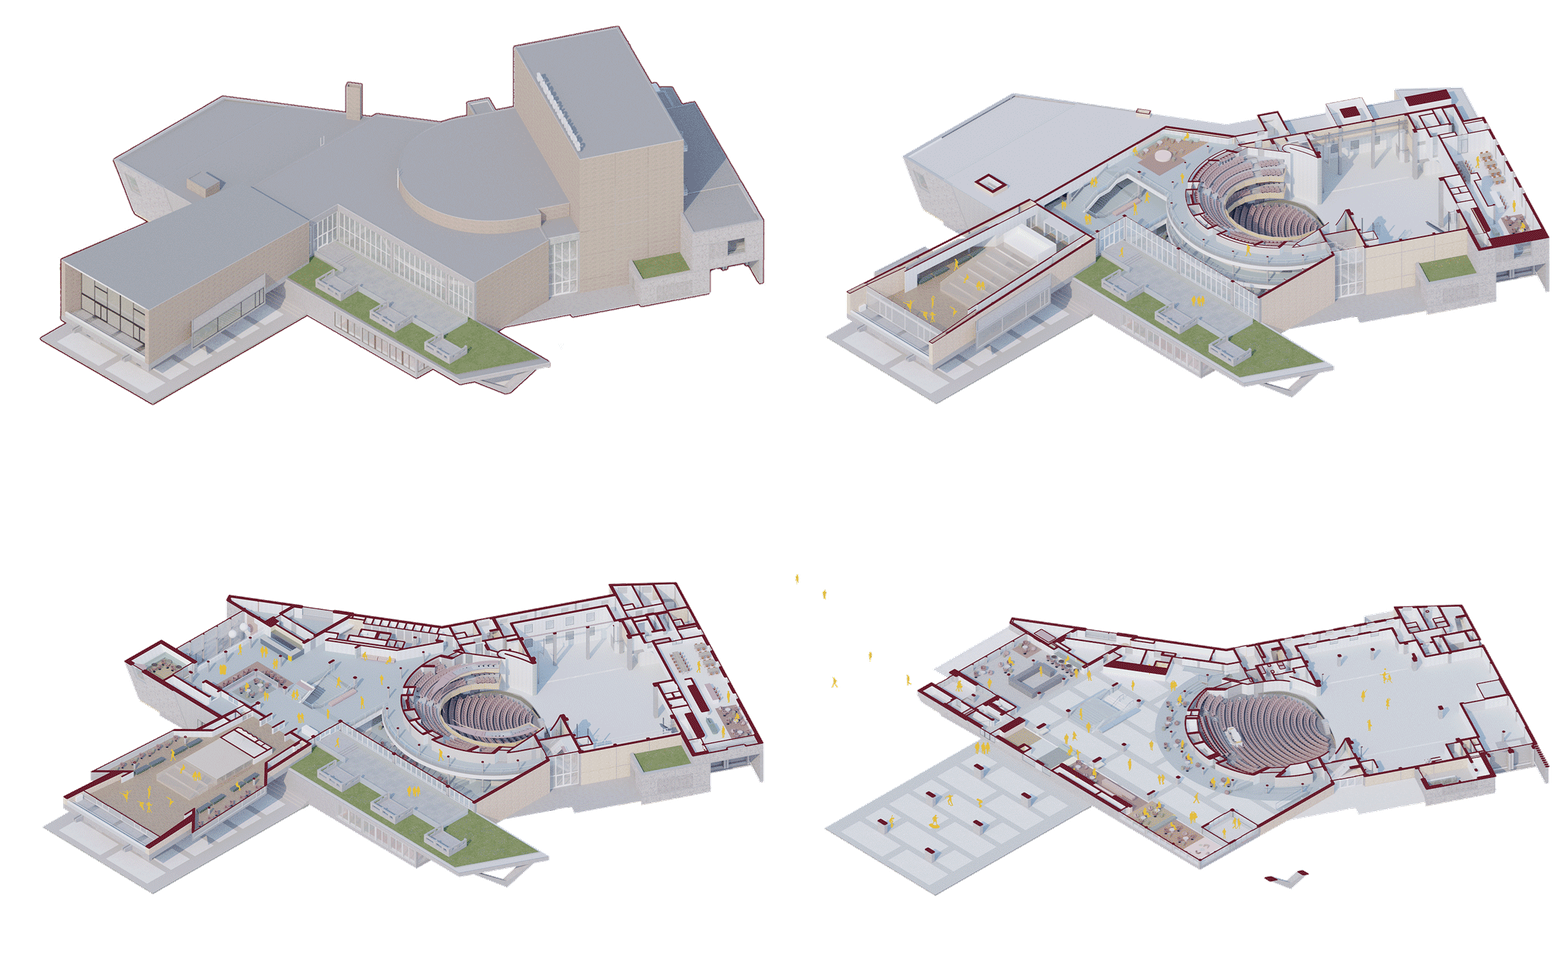
Our design approach builds on the strengths of the original design: an ensemble of sculptural volumes in which function and form are inseparably linked. The careful interventions in the existing building and the addition of distinct contemporary volumes continue this concept, reinforcing its historical values.
The relationship with the city is fundamentally improved. The building is given an all-round orientation, with a second front facing the Van Schaeck Mathonsingel. A transparent plinth encourages interaction. Inside and outside merge into a continuous public space: an urban interior that inspires as a contemporary ‘salle des pas perdus’.
The spatial quality of the existing circulation spaces is used to create new and attractive places to gather and spend time. By introducing ‘sets’ with different characters and a variety of uses, a sequence of spaces emerges that can be used in many different ways throughout the day. This mise-en-scène makes the theatre more versatile than ever: from study space to foyer, from restaurant to stage.
Landscape theatre
For Bijvoet and Holt, the outdoor space surrounding the theatre was inseparably linked to the building. As part of the restoration, this relationship is re-established within a green urban landscape. Paved surfaces make way for a more biodiverse environment with space for water, people and wildlife.
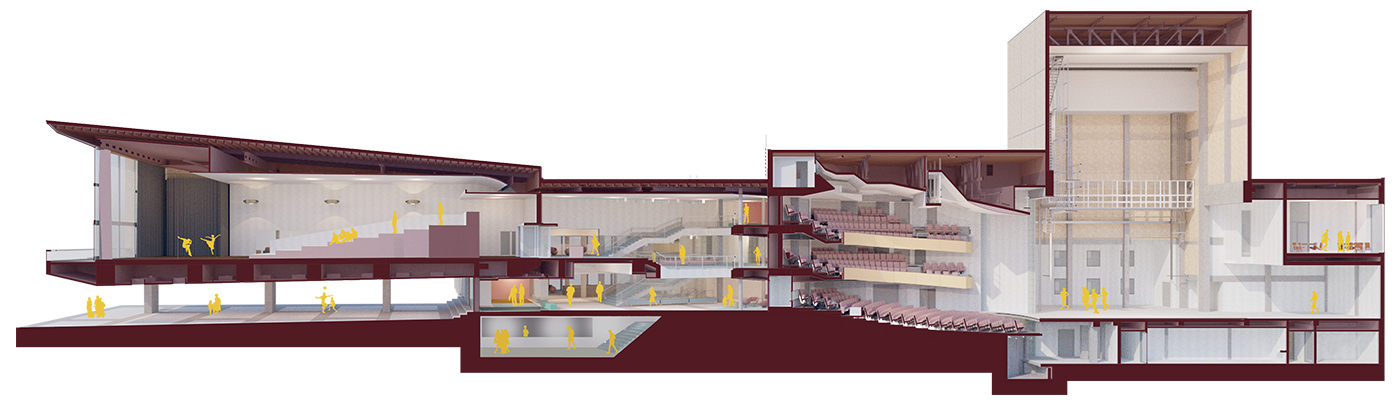
Beneath the cantilevered volume of the small auditorium, an intimate amphitheatre is created. This space serves both as an extension of the cultural programme as well as an informal meeting place for visitors, passers-by and the local community.
The connection between building and landscape forms an essential part of the renewed future-proof character of the theatre. By combining greening, water retention and public realm quality, a climate-adaptive environment is created that not only performs functionally but also strengthens the experience and identity of the theatre.
Linking comfort and architectural quality
The characteristic concrete structure, brick façades and steel-framed windows of the exterior are carefully restored. Within the building thermal insulation and technical systems are redone to be more sustainable, while also improving the comfort for users and visitors. All this without compromising the interior’s heritage value.
Behind the main auditorium, the theatre’s logistical facilities are expanded, the side stage is enlarged, and the dressing rooms and artists’ foyer are renewed. Subtle interventions improve sightlines to the stage and increase the seating capacity of the main auditorium. The theatre technology in both the main auditorium and the multifunctional small auditorium is optimised.
The small auditorium is given a new layout with a dynamic configuration, allowing it to accommodate a wide variety of productions. Carefully tailored interventions in the building’s sustainable upgrading and redesign underline the quality of its brutalist architecture and result in a future-proof national monument.
A building for everyone, again
Together with landscape architect Buro Lubbers, restoration specialist BERNS Architectuur, interior architect deMunnik-deJong-Steinhauser and PBTA for theatre technology, we have achieved the right balance between respect and renewal. By researching depth rather than contrast, a layered design emerges in which past and future reinforce one another.
The original modernist clarity becomes legible once again, and the redesign radiates renewed optimism. Just as in the original design, the theatre reclaims its role as a public anchor for the city: an open stage, welcoming, accessible and open to all.
Project details - Project location
- Keizer Karelplein
- End date
- In development
- Client
- Gemeente Nijmegen
- Client category
- Governmental
- Dimensions
- 8950 m²
- Programmes
- Relaxing
- Typologies
- Theatre Café/Restaurant
- Disciplines
- Architecture
- Type of contract
- Renovation
- Project partner(s)
- Buro Lubbersde Munnik de Jong SteinhauserPBTAMK4DBerns architectuur
- Photography
- Ossip van Duivenbode
- Visualization
- Luce.