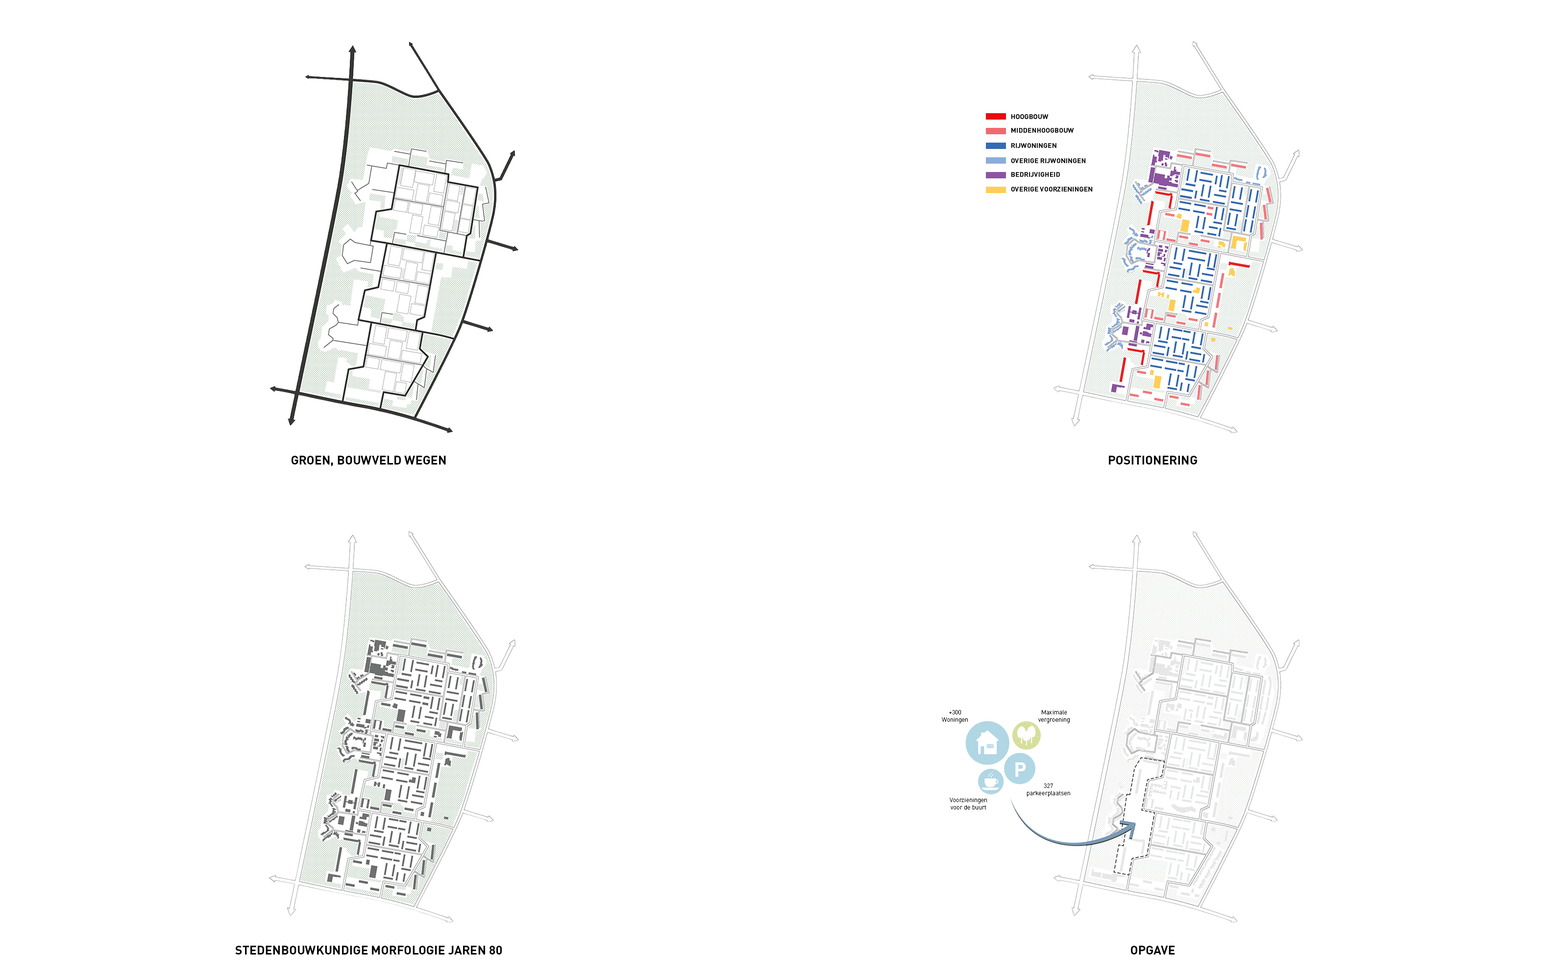
Pietro Mascagni Residential Orchard is part of the densification strategy for Tilburg Noord, where approximately 5,000 new homes are built within the existing urban fabric. On the Mascagni site, some 300 homes will be added. Situated at the border of the post-war district of Stokhasselt and the Midden-Brabant Park, our team working with landscape architect Bert Huls, transform an undefined area into a car-free residential neighbourhood with a strong identity, based on landscape qualities. With this plan we aim to shape a new community where living, working, social interaction and ecology are naturally intertwined.
Building on the post-war urban structure
Stokhasselt is a typical post-war neighbourhood, characterised by a clear orthogonal structure, repetitive residential blocks and a strict separation between living, working and green space. While this spatial logic remains evident in and around the project area, the overall coherence has been lost. Overly wide roads and leftover spaces punctuated by footpaths leading nowhere have resulted in a diffuse and unattractive public realm.
At the edge of the neighbourhood lies the spacious Midden-Brabant Park, a green oasis featuring play areas, a children’s farm and a foraging trail. Between the residential district and the park sat a residual area of abandoned commercial buildings and an isolated cluster of low-rise homes from the 1980s; a no-man’s-land lacking a clear identity.
The challenge was to transform this fragmented transitional zone into a coherent, legible and meaningful living environment that reconnects the neighbourhood with the park.
A new urban structure
The urban strategy builds on the rational principles of the post-war neighbourhood, translating them into a contemporary framework. Key ambitions include a greater diversity of housing types, the reintroduction of a human scale, the strengthening of social cohesion, the enhancement of biodiversity and increased climate resilience.
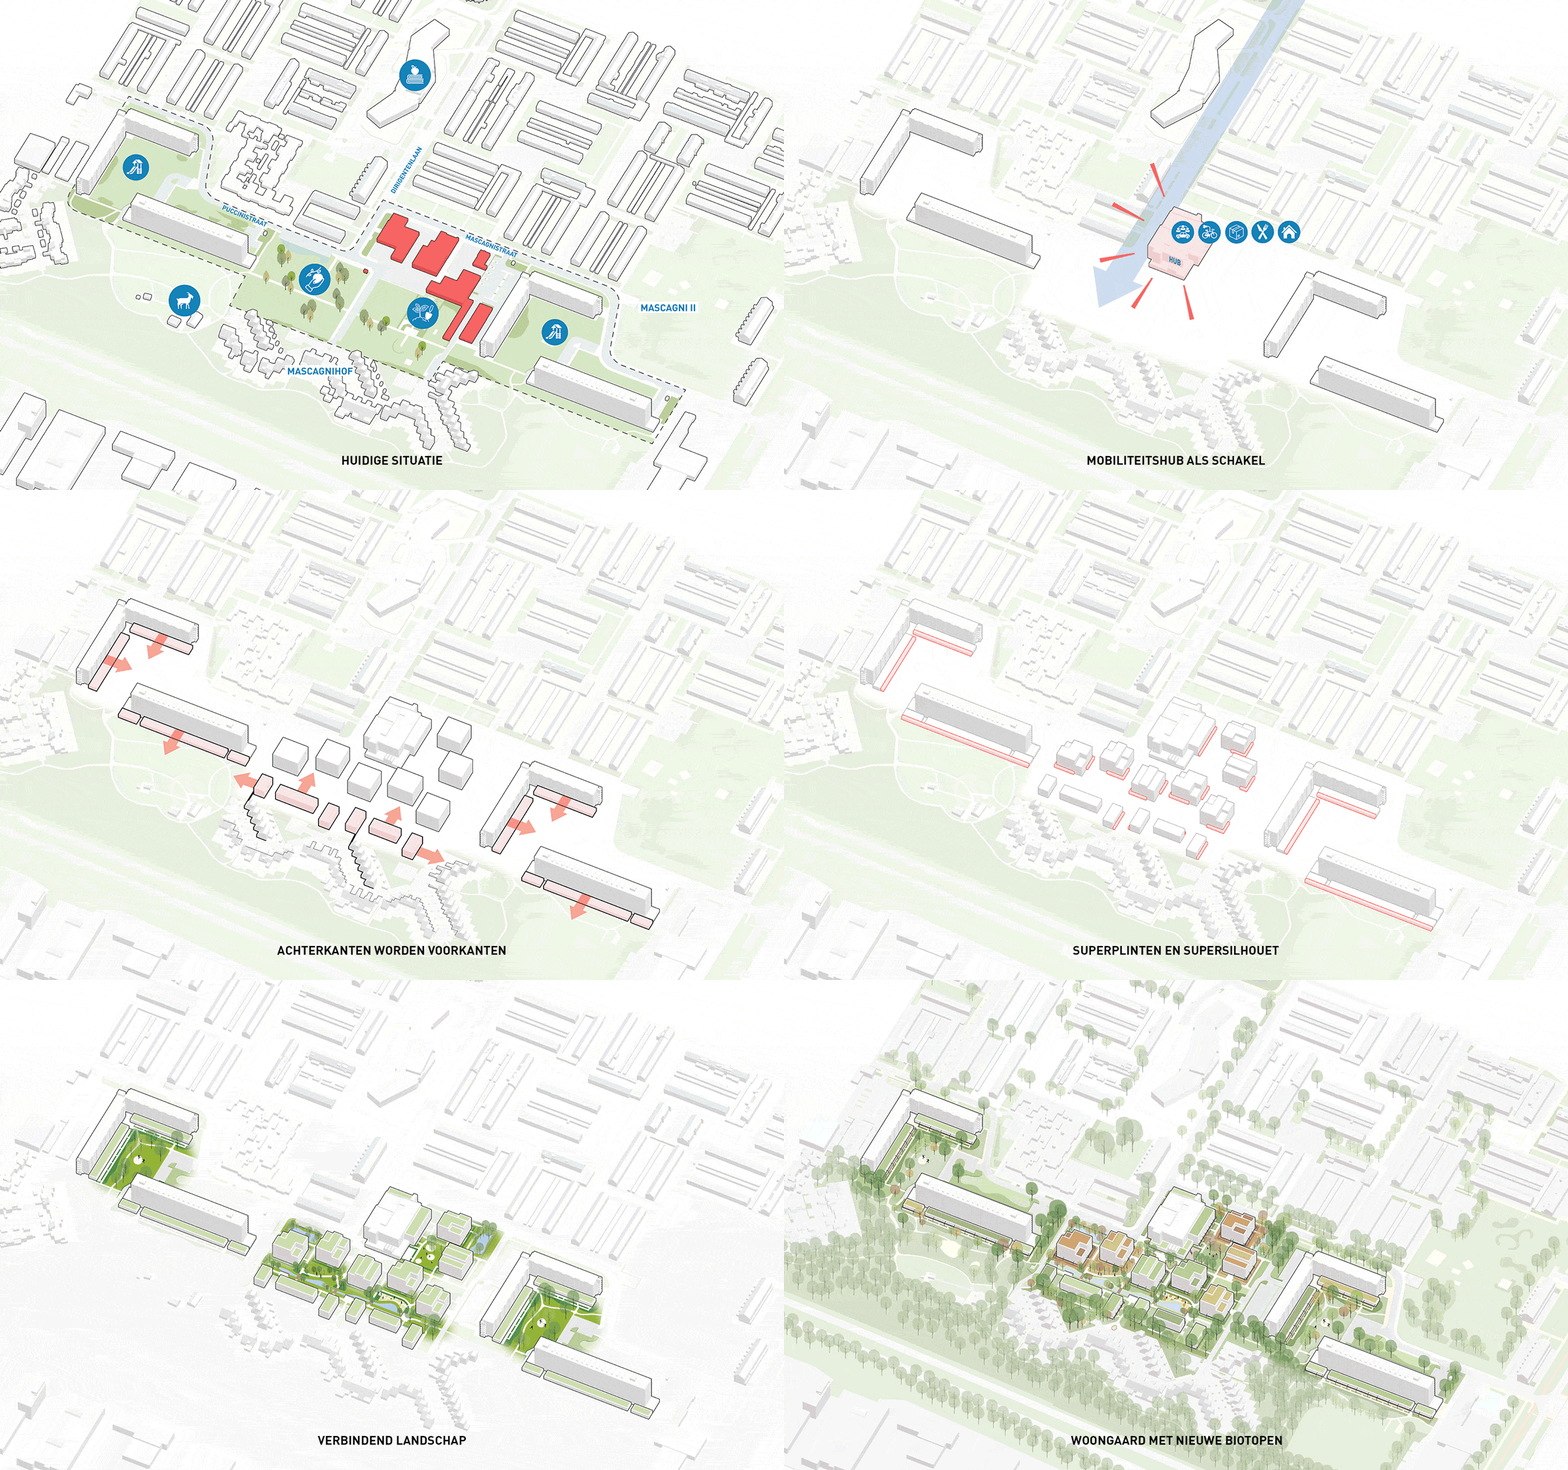
New building volumes of up to six storeys introduce a missing intermediate scale to the area. They bridge the gap between the coarse grain of the existing high-rise buildings and the finer scale of the surrounding family homes. This creates a gradual transition in height and density, while firmly embedding the development within its urban context.
Making room for car-free living
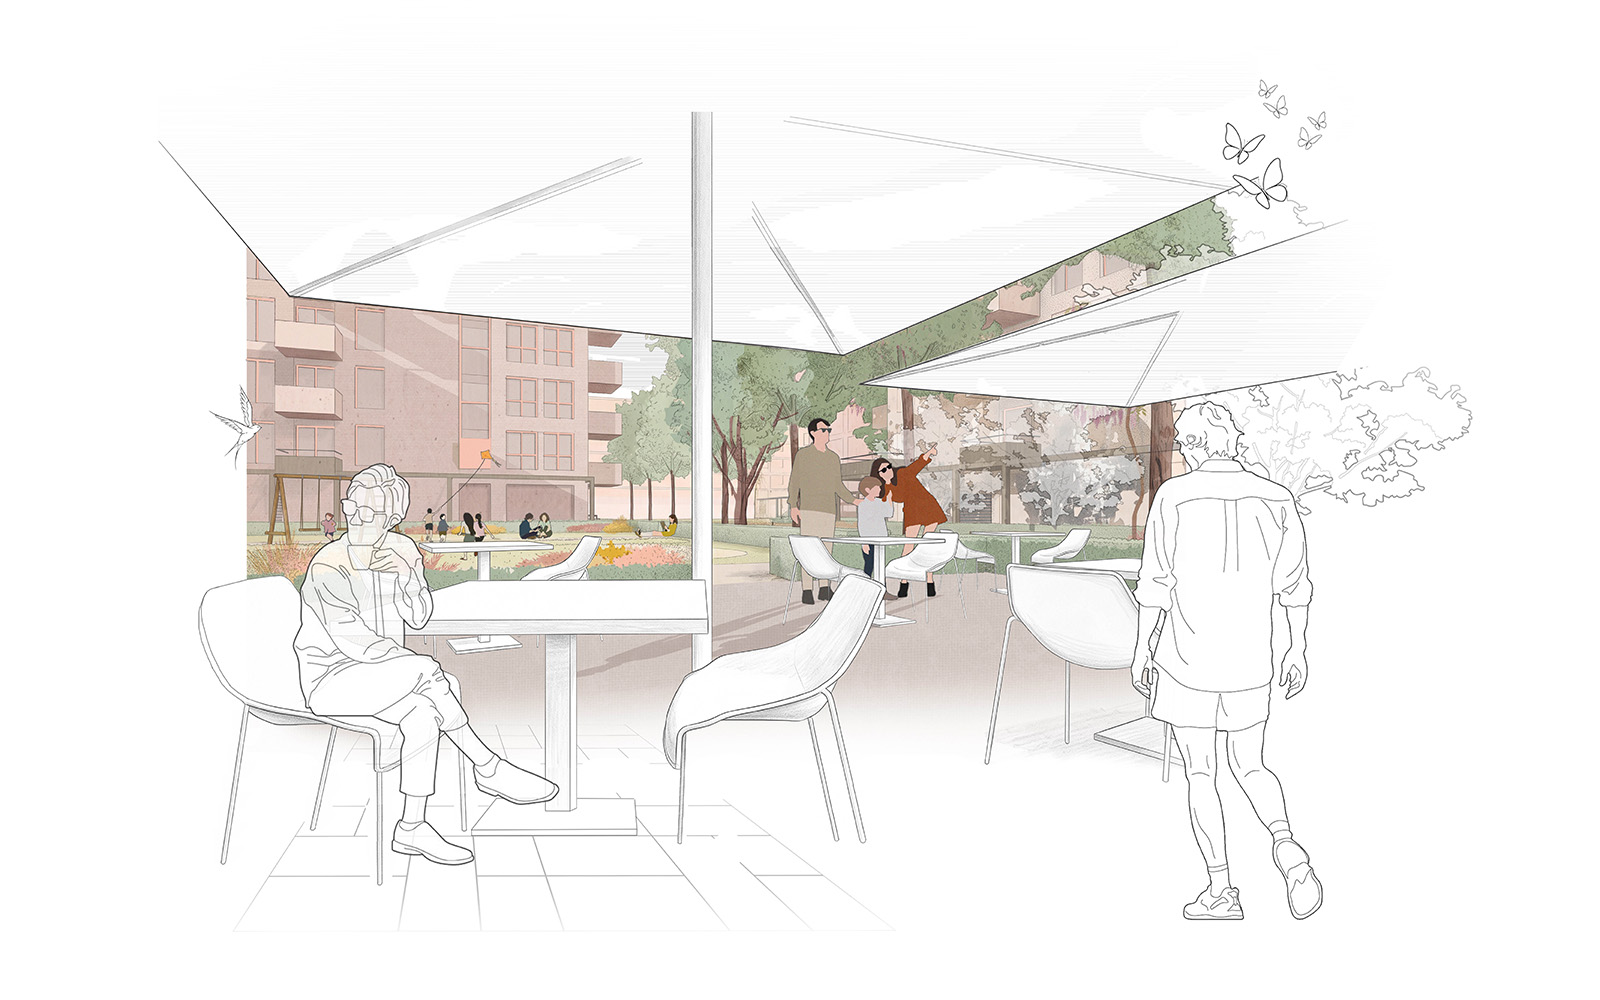
The existing infrastructure has sufficient capacity to accommodate the additional traffic generated by the new neighbourhood. A municipal mobility hub will be created at the edge of the development area, making it possible to establish a largely car-free living environment. The hub will be enlivened with community functions on the ground floor.
The public space between buildings is shaped into a green and welcoming landscape, with walking routes, places to meet. Spaces to enjoy the outdoors. Mobility is no longer the dominant factor in the public realm. This strategy instead supports the overall quality of life within the neighbourhood.
A landscape of biotopes and collective orchards
The landscape is at the heart of the plan. Existing mature trees and open lawns are complemented by new trees, shrubs, bird groves and perennial planting. This layered green structure supports a variety of habitats and creates a nature-rich connection between the homes and the adjoining park.
Water retention and infiltration are fully integrated into the design. Ditches and pools enhance biodiversity while enabling the public realm to accommodate heavy rainfall, temporarily store stormwater and release it gradually.
Surrounding the residential buildings are a series of collective orchards: a flower orchard, kitchen garden, fruit orchard, play orchard and water orchard. These enclosed, semi-public gardens provide space for meeting, recreation and collective cultivation. They strengthen social cohesion while giving the landscape a recognisable structure and a human scale.
Plinths, thresholds and pergolas
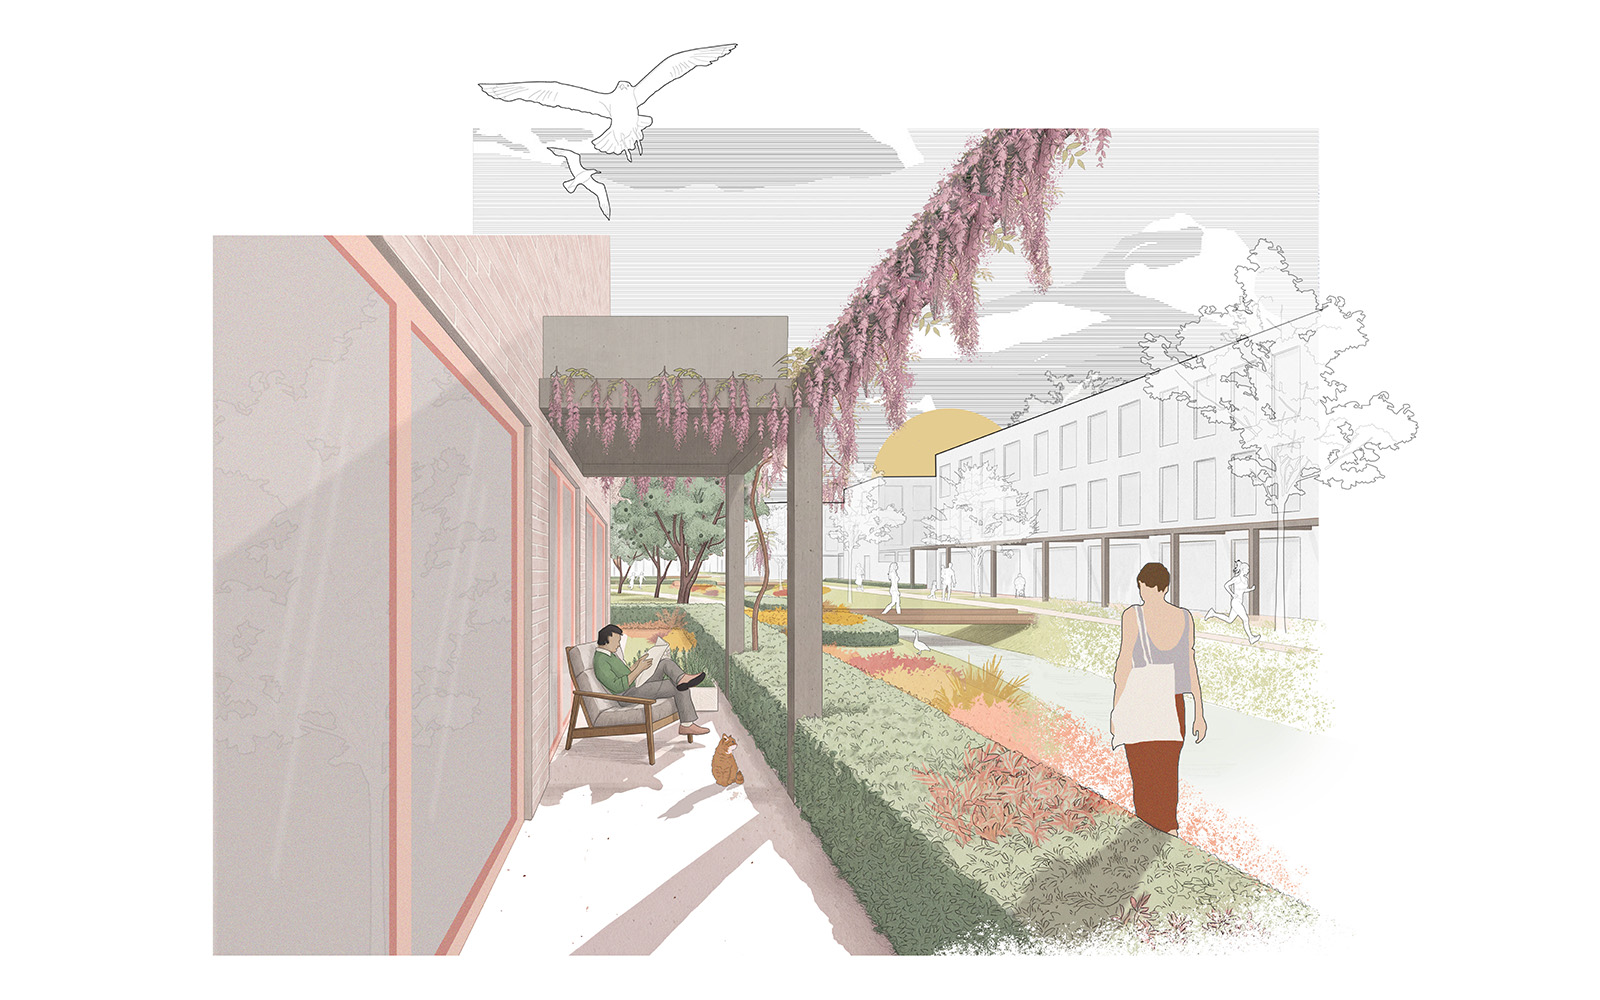
Within the compact urban layout, the plinth plays a key role in shaping the relationship between the buildings and the public realm. A carefully designed threshold zone surrounds each residential building, organising the transition between public and private space. Low, broad hedges define the residents’ domain, while verandas and vertical planting create sheltered intermediate spaces.
The pergola motif is applied to building elevations without entrances only, strengthening orientation throughout the neighbourhood. Front doors are positioned along the formal primary routes, while private rear entrances open onto the informal orchards. This hierarchy creates a legible, safe and vibrant network of connections.
The existing residential slabs are also part of the transformation. By introducing a new plinth containing ground-orientated homes, activity is brought back to street level, enhancing a more lively relationship between the buildings and the surrounding landscape.
A bridge between
Woongaard Pietro Mascagni transforms an anonymous green expanse into a distinctive, car-free neighbourhood where architecture and lush urban nature reinforce one another. The plan not only adds new homes, it also introduces a new typology in which collective and public spaces take centre stage.
The former residual area will serve as a connecting link between Stokhasselt and Midden-Brabant Park: a densification project that contributes not only to housing, but also to nature, identity and community.
Project details - Project location
- Tilburg
- End date
- In development
- Client
- Gemeente TilburgWonenBreburgACT!
- Client category
- Professional
- Programmes
- Stedelijk woonwijk
- Disciplines
- Urban design
- Type of contract
- Stedenbouwkundig plan Beeldkwaliteitsplan
- Project partner(s)
- Ontwerpburo Bert Huls
- Visualization

Want to know more about this project?
Jeroen Schipper
Senior architect / stedenbouwkundige / associate